Heller Homes is proud to present the Mark Allen home in the Summit at Signal Ridge neighborhood. This BRAND NEW 3 bed/2 bath home features 1537 SF and finished 2-car garage in the highly desirable Southwest Allen County school district. Walk-In-Closet in master bedroom! 1-yr and 10-yr New Home Warranties and appliance allowance included in price! Beautiful stone and vinyl façade. 10' ceilings in the Foyer, Kitchen, Nook and Great Room. Intuitively designed plan flows from GR into the Kitchen and Nook feat. abundant cabinetry, OVERSIZED Walk-In-Pantry, and 6' Kitchen Island. Master bedroom features a private En-Suite (w/ 5ft Shower)and large Walk-In-Closet. Lots of windows let in plenty of natural light! 2nd and 3rd bedrooms with french door closet - and 2nd full bath. Mudroom entry off garage with built-in storage and bench.
Active
$329,900
10943 Wild Iris Cv, Fort Wayne, IN 46818
3beds
1,537sqft
:
Get pre-qualified$2,141/mo
Single Family Residence
Built in 2026
8,973 Square Feet Lot
$-- Zestimate®
$--/sqft
$41/mo HOA
What's special
Walk-in-closet in master bedroomOversized walk-in-pantryAbundant cabinetry
- 3 days |
- 372 |
- 22 |
Zillow last checked:
Listing updated:
Listed by:
Riley Heller 260-403-8791,
Heller & Sons, Inc.
Source: IRMLS,MLS#: 202631073
Facts & features
Interior
Bedrooms & bathrooms
- Bedrooms: 3
- Bathrooms: 2
- Full bathrooms: 2
- Main level bedrooms: 3
Bedroom 1
- Level: Main
Bedroom 2
- Level: Main
Kitchen
- Level: Main
- Area: 132
- Dimensions: 12 x 11
Living room
- Level: Main
- Area: 315
- Dimensions: 21 x 15
Heating
- Natural Gas, Forced Air, High Efficiency Furnace
Cooling
- Central Air
Appliances
- Included: Disposal, Range/Oven Hk Up Gas/Elec, Electric Water Heater
- Laundry: Electric Dryer Hookup, Main Level, Washer Hookup
Features
- 1st Bdrm En Suite, Ceiling Fan(s), Walk-In Closet(s), Eat-in Kitchen, Kitchen Island, Open Floorplan, Pantry, Double Vanity, Stand Up Shower, Tub/Shower Combination
- Has basement: No
- Number of fireplaces: 1
- Fireplace features: Living Room, Gas Log
Interior area
- Total structure area: 1,537
- Total interior livable area: 1,537 sqft
- Finished area above ground: 1,537
- Finished area below ground: 0
Video & virtual tour
Property
Parking
- Total spaces: 2
- Parking features: Attached, Concrete
- Attached garage spaces: 2
- Has uncovered spaces: Yes
Features
- Levels: One
- Stories: 1
- Patio & porch: Porch Covered
Lot
- Size: 8,973 Square Feet
- Dimensions: 52 x 168
- Features: Level, City/Town/Suburb
Details
- Parcel number: 021104229011.000038
Construction
Type & style
- Home type: SingleFamily
- Property subtype: Single Family Residence
Materials
- Concrete, Shingle Siding, Stone, Vinyl Siding
- Foundation: Slab
- Roof: Shingle
Condition
- New construction: Yes
- Year built: 2026
Details
- Warranty included: Yes
Utilities & green energy
- Sewer: Public Sewer
- Water: City
- Utilities for property: Cable Connected
Green energy
- Energy efficient items: HVAC
Community & HOA
Community
- Security: Smoke Detector(s)
- Subdivision: Signal Ridge
HOA
- Has HOA: Yes
- HOA fee: $490 annually
Location
- Region: Fort Wayne
Financial & listing details
- Date on market: 7/31/2026
- Listing terms: Cash,Conventional,FHA,VA Loan
Estimated market value
Not available
Estimated sales range
Not available
Not available
Price history
| Date | Event | Price |
|---|---|---|
| 7/31/2026 | Listed for sale | $329,900 |
Source:  IRMLS #202631073 Report a problem IRMLS #202631073 Report a problem | ||
Public tax history
Tax history is unavailable.
Monthly payment
Est. payment
Payment breakdown
Explore the cost of this home by adjusting the details. Changes won't be saved.Climate risks
Neighborhood: 46818
Nearby schools
GreatSchools rating
- 9/10Deer Ridge ElementaryGrades: K-5Distance: 1.2 mi
- 7/10Woodside Middle SchoolGrades: 6-8Distance: 2 mi
- 10/10Homestead Senior High SchoolGrades: 9-12Distance: 2.9 mi
Schools provided by the listing agent
- Elementary: Deer Ridge
- Middle: Woodside
- High: Homestead
- District: MSD of Southwest Allen Cnty
Source: IRMLS. This data may not be complete. We recommend contacting the local school district to confirm school assignments for this home.
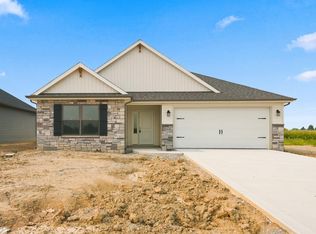
- $339,9003 bd2 ba1.6k sqft10945 Wild Iris Cv, Fort Wayne, IN 46818New Construction
- $28,200-- bd-- ba-- sqft10699 Bass Rd, Fort Wayne, IN 46818Off Market
- $524,5904 bd3 ba2.6k sqft1302 Tamalpais Dr, Fort Wayne, IN 46818Sold

- $1,400-- bd-- ba-- sqft1307 Tamalpais Dr, Fort Wayne, IN 46818Off Market
- $395,0004 bd3 ba2.2k sqft10811 Wild Iris Cv, Fort Wayne, IN 46818Sold
- $700-- bd-- ba-- sqft1351 Winsome Cv, Fort Wayne, IN 46818Off Market
- $1,400-- bd-- ba-- sqft1314 Tamalpais Dr, Fort Wayne, IN 46818Off Market
- $900-- bd-- ba-- sqft10736 Kola Crossover, Fort Wayne, IN 46814Off Market
A local agent can set up tours, give advice and negotiate with sellers.
Similar homes
- $369,9003 bd2 ba1.6k sqft1194 Zenos Blvd, Fort Wayne, IN 46818For Sale
 MLS ID #202630996, Elizabeth A Urschel, CENTURY 21 Bradley Realty, Inc. IRMLS
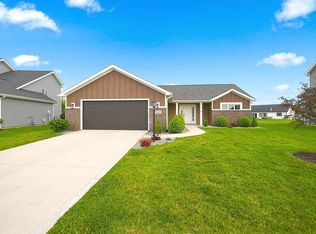
 - $325,0003 bd2 ba1.4k sqft13360 Silk Tree Trl, Fort Wayne, IN 46814For Sale
 MLS ID #202630259, Jeffery H Walborn, Mike Thomas Assoc., Inc. IRMLS
 - $327,9003 bd2 ba1.5k sqft988 Arthur Heights Dr, Fort Wayne, IN 46818New Construction
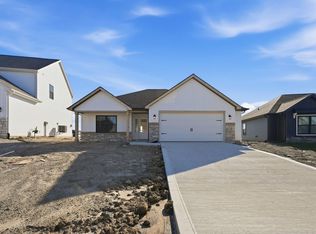 MLS ID #202612774, Harrison Heller, Heller & Sons, Inc.. IRMLS
 - $410,0003 bd2 ba1.6k sqft12461 Bellino Xing, Fort Wayne, IN 46818For Sale
 MLS ID #202630723, Joseph Hege, Uptown Realty Group. IRMLS
 - $339,9003 bd2 ba1.3k sqft801 Lagonda Trl, Fort Wayne, IN 46818For SaleMLS ID #202601275, Elizabeth A Urschel, CENTURY 21 Bradley Realty, Inc. IRMLS
- $328,4003 bd2 ba1.6k sqft1334 Arthur Heights Dr, Fort Wayne, IN 46818New ConstructionMLS ID #202600950, Riley Heller, Heller & Sons, Inc.. IRMLS
- $389,9003 bd2 ba1.7k sqft1572 Hager Way, Fort Wayne, IN 46818For SaleMLS ID #202610882, Alyssa Lindstrand, Uptown Realty Group. IRMLS
- $349,9004 bd2 ba1.5k sqft995 Lagonda Trl, Fort Wayne, IN 46818For SaleMLS ID #202616017, Elizabeth A Urschel, CENTURY 21 Bradley Realty, Inc. IRMLS
- $349,9003 bd2 ba1.3k sqft1350 Zenos Blvd, Fort Wayne, IN 46818For SaleMLS ID #202604447, Elizabeth A Urschel, CENTURY 21 Bradley Realty, Inc. IRMLS
- $324,9004 bd3 ba1.9k sqft354 Zebulon Cv, Fort Wayne, IN 46818For SaleMLS ID #202627952, Karen Tuggle-Dize, Coldwell Banker Real Estate Gr. IRMLS
- $359,9003 bd3 ba1.5k sqft1292 Lagonda Trl, Fort Wayne, IN 46818For SaleMLS ID #202623973, Elizabeth A Urschel, CENTURY 21 Bradley Realty, Inc. IRMLS
- $454,9003 bd2 ba1.9k sqft2977 Casaluna Ct, Fort Wayne, IN 46818New ConstructionMLS ID #202631027, Jessica Arnold, North Eastern Group Realty. IRMLS
- $359,9003 bd2 ba1.5k sqft802 Lagonda Trl, Fort Wayne, IN 46818For SaleMLS ID #202603213, Elizabeth A Urschel, CENTURY 21 Bradley Realty, Inc. IRMLS
- $350,0003 bd2 ba1.6k sqft14719 Verona Lakes Psge, Fort Wayne, IN 46814For SaleMLS ID #202626727, Warren Barnes, North Eastern Group Realty. IRMLS
- $369,9003 bd2 ba1.6k sqft13927 Ascari Cv, Fort Wayne, IN 46818For SaleMLS ID #202604123, Elizabeth A Urschel, CENTURY 21 Bradley Realty, Inc. IRMLS
- $354,9004 bd3 ba2k sqft14624 Verona Lakes Psge, Fort Wayne, IN 46814For SaleMLS ID #202627453, Matthew Hawkins, Wieland Real Estate. IRMLS
- $369,9003 bd2 ba1.3k sqft862 Zenos Blvd, Fort Wayne, IN 46818For SaleMLS ID #202608154, Elizabeth A Urschel, CENTURY 21 Bradley Realty, Inc. IRMLS
- $345,9003 bd2 ba1.3k sqft13541 Fringe Tree Trl, Fort Wayne, IN 46814For SaleMLS ID #202623656, Elizabeth A Urschel, CENTURY 21 Bradley Realty, Inc. IRMLS
- $369,9005 bd3 ba1.7k sqft1155 Lagonda Trl, Fort Wayne, IN 46818For SaleMLS ID #202624700, Elizabeth A Urschel, CENTURY 21 Bradley Realty, Inc. IRMLS
- $379,9003 bd2 ba1.4k sqft1009 Zenos Blvd, Fort Wayne, IN 46818For SaleMLS ID #202601324, Elizabeth A Urschel, CENTURY 21 Bradley Realty, Inc. IRMLS
