Open House 7/19 from 2-4PM. Other homes in the neighborhood available to tour as well. Heller Homes is proud to present our Spencer plan located in The Summit of Signal Ridge subdivision in SACS. Single story home features 1632 Living Square Feet with 3 Bedrooms and 2 Full Baths. Enter the home to an open foyer with 10' ceilings though foyer, entry hallway, and great room. On the right side of the home, you will find 2 bedrooms with full bath. Behind these bedrooms is the owner's suite featuring private bath and walk-in closet. Main living spaces are wide open with 10' ceilings in the Great Room and upgraded vinyl plank flooring. The warm glow of the fireplace really breathes life into the space. Custom cabinetry with kitchen island and dining space. Kitchen includes walk-in pantry. Patio slider brings the outdoors in with abundant of natural light. Garage entryway afford space for coat hooks and has laundry conveniently located nearby. 2 Car attached garage with rear storage space to keep mechanicals out of the way.
Active
$339,900
10945 Wild Iris Cv, Fort Wayne, IN 46818
3beds
1,632sqft
Single Family Residence
Built in 2026
8,929 Square Feet Lot
$-- Zestimate®
$--/sqft
$41/mo HOA
What's special
Dining spaceKitchen includes walk-in pantryUpgraded vinyl plank flooring
- 5 days |
- 325 |
- 12 |
Zillow last checked:
Listing updated:
Listed by:
Harrison Heller 260-637-9113,
Heller & Sons, Inc.
Source: IRMLS,MLS#: 202628581
Facts & features
Interior
Bedrooms & bathrooms
- Bedrooms: 3
- Bathrooms: 2
- Full bathrooms: 2
- Main level bedrooms: 3
Bedroom 1
- Level: Main
Bedroom 2
- Level: Main
Kitchen
- Level: Main
- Area: 209
- Dimensions: 19 x 11
Living room
- Level: Main
- Area: 285
- Dimensions: 19 x 15
Heating
- Natural Gas, Forced Air, High Efficiency Furnace
Cooling
- Central Air
Appliances
- Included: Disposal, Range/Oven Hk Up Gas/Elec, Electric Water Heater
- Laundry: Electric Dryer Hookup, Main Level, Washer Hookup
Features
- Ceiling Fan(s), Walk-In Closet(s), Crown Molding, Eat-in Kitchen, Kitchen Island, Open Floorplan, Pantry, Double Vanity, Stand Up Shower, Tub/Shower Combination, Main Level Bedroom Suite
- Has basement: No
- Number of fireplaces: 1
- Fireplace features: Living Room
Interior area
- Total structure area: 1,632
- Total interior livable area: 1,632 sqft
- Finished area above ground: 1,632
- Finished area below ground: 0
Video & virtual tour
Property
Parking
- Total spaces: 2
- Parking features: Attached, Concrete
- Attached garage spaces: 2
- Has uncovered spaces: Yes
Features
- Levels: One
- Stories: 1
- Patio & porch: Patio
Lot
- Size: 8,929 Square Feet
- Dimensions: 57 x 154
- Features: Level, City/Town/Suburb
Details
- Parcel number: 021104229010.000038
Construction
Type & style
- Home type: SingleFamily
- Property subtype: Single Family Residence
Materials
- Concrete, Shingle Siding, Stone, Vinyl Siding
- Foundation: Slab
- Roof: Dimensional Shingles
Condition
- New construction: Yes
- Year built: 2026
Utilities & green energy
- Sewer: Public Sewer
- Water: City
- Utilities for property: Cable Connected
Green energy
- Energy efficient items: HVAC
Community & HOA
Community
- Security: Smoke Detector(s)
- Subdivision: Signal Ridge
HOA
- Has HOA: Yes
- HOA fee: $490 annually
Location
- Region: Fort Wayne
Financial & listing details
- Date on market: 7/16/2026
- Listing terms: Cash,Conventional,FHA,VA Loan
Estimated market value
Not available
Estimated sales range
Not available
Not available
Price history
| Date | Event | Price |
|---|---|---|
| 7/16/2026 | Listed for sale | $339,900 |
Source:  IRMLS #202628581 Report a problem IRMLS #202628581 Report a problem | ||
Public tax history
Tax history is unavailable.
Monthly payment
Est. payment
Payment breakdown
Explore the cost of this home by adjusting the details. Changes won't be saved.Climate risks
Neighborhood: 46818
Nearby schools
GreatSchools rating
- 9/10Deer Ridge ElementaryGrades: K-5Distance: 1.2 mi
- 7/10Woodside Middle SchoolGrades: 6-8Distance: 2 mi
- 10/10Homestead Senior High SchoolGrades: 9-12Distance: 2.9 mi
Schools provided by the listing agent
- Elementary: Deer Ridge
- Middle: Woodside
- High: Homestead
- District: MSD of Southwest Allen Cnty
Source: IRMLS. This data may not be complete. We recommend contacting the local school district to confirm school assignments for this home.
- $524,5904 bd3 ba2.6k sqft1302 Tamalpais Dr, Fort Wayne, IN 46818Sold

- $1,400-- bd-- ba-- sqft1307 Tamalpais Dr, Fort Wayne, IN 46818Off Market
- $28,200-- bd-- ba-- sqft10699 Bass Rd, Fort Wayne, IN 46818Off Market
- $700-- bd-- ba-- sqft1351 Winsome Cv, Fort Wayne, IN 46818Off Market
- $1,400-- bd-- ba-- sqft1314 Tamalpais Dr, Fort Wayne, IN 46818Off Market
- $395,0004 bd3 ba2.2k sqft10811 Wild Iris Cv, Fort Wayne, IN 46818Sold
- $538,5834 bd4 ba2.5k sqft1319 Tamalpais Dr, Fort Wayne, IN 46818Sold
- $700-- bd-- ba-- sqft1363 Winsome Cv, Fort Wayne, IN 46818Off Market
A local agent can set up tours, give advice and negotiate with sellers.
Similar homes
- $334,9004 bd3 ba2k sqft11455 Cedarmont Dr, Fort Wayne, IN 46818For Sale
 MLS ID #202628954, Alyssa Rosales, Coldwell Banker Real Estate Gr. IRMLS
 - $324,9003 bd2 ba1.6k sqft9628 Abbington Trl, Fort Wayne, IN 46818For Sale
 MLS ID #202629225, Jared Kent, Anthony REALTORS. IRMLS
 - $329,9004 bd3 ba1.8k sqft972 Mayrock Dr, Fort Wayne, IN 46818For Sale
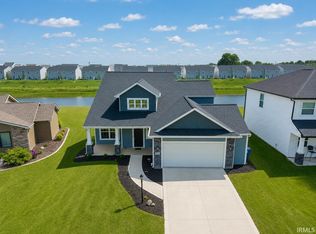 MLS ID #202628968, Melissa M Maddox, North Eastern Group Realty. IRMLS
 - $324,9354 bd2 ba1.7k sqft843 Catesby Ct, Fort Wayne, IN 46818New Construction
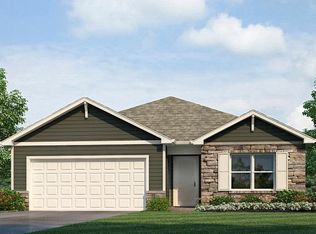 IRMLS
IRMLS - $319,9003 bd2 ba1.7k sqft9815 Chadwick Ln, Fort Wayne, IN 46818For SaleMLS ID #202625579, Gregory Adams, CENTURY 21 Bradley Realty, Inc. IRMLS
- $361,1054 bd3 ba2.3k sqft11377 Corte Madera Run, Fort Wayne, IN 46818New ConstructionIRMLS
- $329,9003 bd2 ba1.8k sqft808 Yellow Lake Dr, Fort Wayne, IN 46804For SaleMLS ID #202628433, Ben Ruhl, Coldwell Banker Real Estate Gr. IRMLS
- $336,9854 bd2 ba1.7k sqft8201 Catberry Trl, Fort Wayne, IN 46804New ConstructionIRMLS
- $359,9003 bd2 ba1.5k sqft13583 Fringe Tree Trl, Fort Wayne, IN 46814For SaleMLS ID #202628559, Elizabeth A Urschel, CENTURY 21 Bradley Realty, Inc. IRMLS
- $319,9003 bd2 ba1.2k sqft860 Lagonda Trl, Fort Wayne, IN 46818For SaleMLS ID #202628070, Elizabeth A Urschel, CENTURY 21 Bradley Realty, Inc. IRMLS
- $339,9003 bd2 ba1.3k sqft801 Lagonda Trl, Fort Wayne, IN 46818For SaleMLS ID #202601275, Elizabeth A Urschel, CENTURY 21 Bradley Realty, Inc. IRMLS
- $379,9003 bd2 ba1.3k sqft984 Zenos Blvd, Fort Wayne, IN 46818For SaleMLS ID #202628090, Elizabeth A Urschel, CENTURY 21 Bradley Realty, Inc. IRMLS
- $329,0004 bd3 ba2k sqft7718 Currie Hill Ct, Fort Wayne, IN 46804For SaleMLS ID #202629121, Kevin Gerbers, CENTURY 21 Bradley Realty, Inc. IRMLS
- $327,9003 bd2 ba1.5k sqft988 Arthur Heights Dr, Fort Wayne, IN 46818New ConstructionMLS ID #202612774, Harrison Heller, Heller & Sons, Inc.. IRMLS
- $389,9003 bd2 ba1.7k sqft1572 Hager Way, Fort Wayne, IN 46818For SaleMLS ID #202610882, Alyssa Lindstrand, Uptown Realty Group. IRMLS
- $349,9694 bd3 ba2.4k sqft12601 Page Hill Ct, Fort Wayne, IN 46814For SaleMLS ID #202622587, Joel Buzzard, Hoosier Real Estate Group. IRMLS
- $349,9004 bd2 ba1.5k sqft995 Lagonda Trl, Fort Wayne, IN 46818For SaleMLS ID #202616017, Elizabeth A Urschel, CENTURY 21 Bradley Realty, Inc. IRMLS
- $369,9003 bd3 ba2.4k sqft343 Lisbon Dr, Fort Wayne, IN 46818For SaleMLS ID #202625628, Gregory H Brown, CENTURY 21 Bradley Realty, Inc. IRMLS
- $305,0003 bd2 ba1.6k sqft512 Union Station Dr, Fort Wayne, IN 46814For SaleMLS ID #202623212, Cynthia Garrett, CENTURY 21 Bradley Realty, Inc. IRMLS
- $324,9004 bd3 ba1.9k sqft354 Zebulon Cv, Fort Wayne, IN 46818For SaleMLS ID #202627952, Karen Tuggle-Dize, Coldwell Banker Real Estate Gr. IRMLS
