Spacious 4-Bedroom Home with Main-Level Primary Suite & Pond Views! Welcome home to this beautifully designed 4-bedroom, 2.5-bath residence offering the perfect blend of comfort, style, and functionality. From the moment you step inside, you’ll be welcomed by an impressive open staircase and soaring vaulted ceilings that showcase the stunning great room and create a bright, open feel throughout the home. The main-level primary suite provides a private retreat, complete with a spacious en-suite bathroom and a generous walk-in closet. The heart of the home is the beautiful open-concept kitchen, where all appliances are included, making it truly move-in ready. Enjoy your morning coffee from the inviting covered front porch, or unwind in the evening on the patio overlooking the peaceful association pond with its scenic water views. With spacious living areas, thoughtful design, and a desirable layout, this home is ready to welcome its next owners.
Active
Price increase: $71K (7/18)
$329,900
972 Mayrock Dr, Fort Wayne, IN 46818
4beds
1,818sqft
Single Family Residence
Built in 2021
8,276 Square Feet Lot
$325,500 Zestimate®
$--/sqft
$29/mo HOA
What's special
Inviting covered front porchMain-level primary suiteScenic water viewsPrivate retreatImpressive open staircaseStunning great roomSoaring vaulted ceilings
- 3 days |
- 409 |
- 29 |
Zillow last checked:
Listing updated:
Listed by:
Melissa M Maddox Cell:260-760-8734,
North Eastern Group Realty,
Addison Romary,
North Eastern Group Realty
Source: IRMLS,MLS#: 202628968
Facts & features
Interior
Bedrooms & bathrooms
- Bedrooms: 4
- Bathrooms: 3
- Full bathrooms: 2
- 1/2 bathrooms: 1
- Main level bedrooms: 1
Bedroom 1
- Level: Main
Bedroom 2
- Level: Upper
Dining room
- Level: Main
- Area: 144
- Dimensions: 12 x 12
Kitchen
- Level: Main
- Area: 180
- Dimensions: 15 x 12
Living room
- Level: Main
- Area: 288
- Dimensions: 18 x 16
Heating
- Forced Air
Cooling
- Central Air, HVAC (16 Seer+)
Appliances
- Included: Disposal, Range/Oven Hook Up Gas, Dishwasher, Microwave, Refrigerator, Washer, Dryer-Electric, Gas Range, Gas Water Heater
- Laundry: Electric Dryer Hookup, Main Level
Features
- 1st Bdrm En Suite, Breakfast Bar, Ceiling-9+, Vaulted Ceiling(s), Pantry, Main Level Bedroom Suite, Formal Dining Room
- Flooring: Carpet, Laminate, Vinyl
- Windows: Double Pane Windows, Window Treatments
- Basement: None
- Has fireplace: No
- Fireplace features: None
Interior area
- Total structure area: 1,818
- Total interior livable area: 1,818 sqft
- Finished area above ground: 1,818
- Finished area below ground: 0
Property
Parking
- Total spaces: 2
- Parking features: Attached, Garage Door Opener, Concrete
- Attached garage spaces: 2
- Has uncovered spaces: Yes
Features
- Levels: One and One Half
- Stories: 1.5
- Patio & porch: Patio, Porch Covered
- Fencing: None
- On waterfront: Yes
- Waterfront features: Assoc, Pond
Lot
- Size: 8,276 Square Feet
- Dimensions: 46 x 136
- Features: Level, City/Town/Suburb
Details
- Parcel number: 021105204006.000038
Construction
Type & style
- Home type: SingleFamily
- Architectural style: Contemporary
- Property subtype: Single Family Residence
Materials
- Vinyl Siding
- Roof: Asphalt,Shingle
Condition
- New construction: No
- Year built: 2021
Utilities & green energy
- Electric: REMC
- Gas: NIPSCO
- Sewer: City
- Water: City, Fort Wayne City Utilities
Green energy
- Energy efficient items: HVAC
Community & HOA
Community
- Features: Sidewalks
- Security: Smoke Detector(s)
- Subdivision: Grey Hawk
HOA
- Has HOA: Yes
- HOA fee: $350 annually
Location
- Region: Fort Wayne
Financial & listing details
- Tax assessed value: $305,900
- Annual tax amount: $2,242
- Date on market: 7/18/2026
- Listing terms: Cash,Conventional,FHA,USDA Loan,VA Loan
Estimated market value
$325,500
$309,000 - $342,000
$2,160/mo
Price history
| Date | Event | Price |
|---|---|---|
| 7/18/2026 | Price change | $329,900+27.4% |
Source:  IRMLS #202628968 Report a problem IRMLS #202628968 Report a problem | ||
| 6/24/2024 | Listing removed | -- |
Source: Zillow Rentals Report a problem | ||
| 6/20/2024 | Price change | $2,398-4%$1/sqft |
Source: Zillow Rentals Report a problem | ||
| 5/18/2024 | Listed for rent | $2,498+8.6%$1/sqft |
Source: Zillow Rentals Report a problem | ||
| 12/23/2023 | Listing removed | -- |
Source: Zillow Rentals Report a problem | ||
| 9/16/2023 | Price change | $2,300-4.2%$1/sqft |
Source: Zillow Rentals Report a problem | ||
| 9/14/2023 | Listed for rent | $2,400$1/sqft |
Source: Zillow Rentals Report a problem | ||
| 2/10/2021 | Pending sale | $258,900 |
Source: IRMLS #202100917 Report a problem | ||
| 1/11/2021 | Listed for sale | $258,900 |
Source: IRMLS #202100917 Report a problem | ||
Public tax history
| Year | Property taxes | Tax assessment |
|---|---|---|
| 2025 | $2,273 +15.7% | $305,900 +4.7% |
| 2024 | $1,964 +21.6% | $292,300 +6.6% |
| 2023 | $1,616 +1057.8% | $274,300 +14.3% |
| 2022 | $140 +936.8% | $239,900 +372.2% |
| 2021 | $13 -3.3% | $50,800 +5544.4% |
| 2020 | $14 -78.2% | $900 |
| 2019 | $64 | $900 |
| 2018 | -- | $900 |
Find assessor info on the county website
Monthly payment
Est. payment
Payment breakdown
Explore the cost of this home by adjusting the details. Changes won't be saved.Climate risks
Neighborhood: 46818
Nearby schools
GreatSchools rating
- 7/10Covington Elementary SchoolGrades: K-5Distance: 1.8 mi
- 7/10Woodside Middle SchoolGrades: 6-8Distance: 1.5 mi
- 10/10Homestead Senior High SchoolGrades: 9-12Distance: 3.2 mi
Schools provided by the listing agent
- Elementary: Covington
- Middle: Woodside
- High: Homestead
- District: MSD of Southwest Allen Cnty
Source: IRMLS. This data may not be complete. We recommend contacting the local school district to confirm school assignments for this home.
- $342,5004 bd2 ba2.1k sqft956 Mayrock Dr, Fort Wayne, IN 46818Off Market
- $292,5003 bd2 ba1.3k sqft988 Mayrock Dr, Fort Wayne, IN 46818Off Market
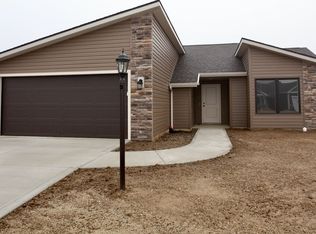
- $286,5003 bd2 ba1.4k sqft940 Mayrock Dr, Fort Wayne, IN 46818Sold
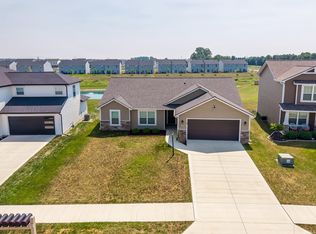
- $325,1004 bd3 ba1.8k sqft1004 Mayrock Dr, Fort Wayne, IN 46818Off Market
- $289,9003 bd2 ba1.3k sqft967 Mayrock Dr, Fort Wayne, IN 46818Sold
- $330,0004 bd3 ba1.9k sqft953 Mayrock Dr, Fort Wayne, IN 46818Sold
- $320,6004 bd3 ba1.8k sqft1029 Mayrock Dr, Fort Wayne, IN 46818Off Market
- $316,7004 bd3 ba1.8k sqft926 Mayrock Dr, Fort Wayne, IN 46818Off Market
A local agent can set up tours, give advice and negotiate with sellers.
Similar homes
- $334,9004 bd3 ba2k sqft11455 Cedarmont Dr, Fort Wayne, IN 46818For Sale
 MLS ID #202628954, Alyssa Rosales, Coldwell Banker Real Estate Gr. IRMLS
 - $362,7954 bd3 ba2.6k sqft11317 Corte Madera Run, Fort Wayne, IN 46818New Construction
 IRMLS
IRMLS - $349,9694 bd3 ba2.4k sqft12601 Page Hill Ct, Fort Wayne, IN 46814For Sale
 MLS ID #202622587, Joel Buzzard, Hoosier Real Estate Group. IRMLS
 - $339,9003 bd2 ba1.6k sqft10945 Wild Iris Cv, Fort Wayne, IN 46818New Construction
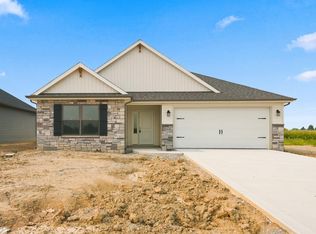 MLS ID #202628581, Harrison Heller, Heller & Sons, Inc.. IRMLS
 - $324,9004 bd3 ba1.9k sqft354 Zebulon Cv, Fort Wayne, IN 46818For SaleMLS ID #202627952, Karen Tuggle-Dize, Coldwell Banker Real Estate Gr. IRMLS
- $359,9004 bd3 ba2k sqft14624 Verona Lakes Psge, Fort Wayne, IN 46814For SaleMLS ID #202627453, Matthew Hawkins, Wieland Real Estate. IRMLS
- $359,9003 bd2 ba1.5k sqft13583 Fringe Tree Trl, Fort Wayne, IN 46814For SaleMLS ID #202628559, Elizabeth A Urschel, CENTURY 21 Bradley Realty, Inc. IRMLS
- $340,0004 bd3 ba1.8k sqft375 Zebulon Cv, Fort Wayne, IN 46818For SaleMLS ID #202609591, Braden Patrick, eXp Realty, LLC. IRMLS
- $289,9004 bd3 ba1.6k sqft195 Greenpointe Pkwy, Fort Wayne, IN 46814For SaleMLS ID #202627874, Jessica Arnold, North Eastern Group Realty. IRMLS
- $349,9004 bd2 ba1.5k sqft995 Lagonda Trl, Fort Wayne, IN 46818For SaleMLS ID #202616017, Elizabeth A Urschel, CENTURY 21 Bradley Realty, Inc. IRMLS
- $361,1054 bd3 ba2.3k sqft11377 Corte Madera Run, Fort Wayne, IN 46818New ConstructionIRMLS
- $305,0003 bd2 ba1.6k sqft512 Union Station Dr, Fort Wayne, IN 46814For SaleMLS ID #202623212, Cynthia Garrett, CENTURY 21 Bradley Realty, Inc. IRMLS
- $319,9003 bd2 ba1.2k sqft860 Lagonda Trl, Fort Wayne, IN 46818For SaleMLS ID #202628070, Elizabeth A Urschel, CENTURY 21 Bradley Realty, Inc. IRMLS
- $327,9003 bd2 ba1.5k sqft988 Arthur Heights Dr, Fort Wayne, IN 46818New ConstructionMLS ID #202612774, Harrison Heller, Heller & Sons, Inc.. IRMLS
- $352,8314 bd2 ba1.9k sqft15343 Lolusa Way, Fort Wayne, IN 46818New ConstructionIRMLS
- $369,9005 bd3 ba1.7k sqft1155 Lagonda Trl, Fort Wayne, IN 46818For SaleMLS ID #202624700, Elizabeth A Urschel, CENTURY 21 Bradley Realty, Inc. IRMLS
- $328,4003 bd2 ba1.6k sqft1334 Arthur Heights Dr, Fort Wayne, IN 46818New ConstructionMLS ID #202600950, Riley Heller, Heller & Sons, Inc.. IRMLS
- from $303,9004 bd3 ba2.6k sqftLancia's Cottage Plan, Verona Lakes, Fort Wayne, IN 46814New ConstructionLancia Homes
- $418,0004 bd3 ba2.7k sqft11720 Fazio Dr, Fort Wayne, IN 46818For SaleMLS ID #202626580, Tyler Dohner, CENTURY 21 Bradley Realty, Inc. IRMLS
- $359,9003 bd3 ba1.5k sqft1292 Lagonda Trl, Fort Wayne, IN 46818For SaleMLS ID #202623973, Elizabeth A Urschel, CENTURY 21 Bradley Realty, Inc. IRMLS
