**Visit the Open House this Saturday [1/24] from 1-3PM** Invested into & meticulously maintained, this lightly lived in 1-owner Signature Home still shines like NEW! Professional shale rock landscaping, craftsman style pillars, and an adorable covered front porch lead into the Home's spacious Foyer. Inside, luxury vinyl plank flooring flows throughout and the Great Room is set apart by a custom fireplace focal wall & oversized ceiling fan. Expansive sliding doors lead to a large fence lined backyard that features both covered and uncovered patio areas. The Kitchen opens up to a wonderful Eat-in Dining Area and features additional breakfast bar seating, matching stainless steel appliances, a tile backsplash, and tons of overhead recessed lighting. A spacious main level Laundry Room is tucked away just beyond the Kitchen. The Homes Upper Level consists of a large Primary Suite which features an en-suite with a dual vanity, 5' walk-in shower, and large walk-in closet, as well as 3 additional Guestrooms, their shared Full Bathroom, and a Loft Area perfect for a Home Office. In addition to wonderful closets and a pull-down attic the oversized Garage provides plenty of storage space. Located in the heavily desired SWAC school district, near easy highway access, and great shopping & dining options, as well as just down the road from the new FWFC stadium, the location cannot be beat! Don't hesitate - Schedule your first tour of your new Home Today!
Closed
$330,000
953 Mayrock Dr, Fort Wayne, IN 46818
4beds
1,965sqft
Single Family Residence
Built in 2020
9,147 Square Feet Lot
$333,400 Zestimate®
$--/sqft
$2,240 Estimated rent
Home value
$333,400
$303,000 - $367,000
$2,240/mo
Zestimate® history
Owner options
List your home for rent
$2,240/mo
Rent Zestimate®
Find your next renter with Zillow Rental Manager. Plus, with online applications, you can quickly screen prospective tenants – for free.
$2,240/mo
Rent Zestimate®
Refinance and save
$2,361/mo
Est. payment
Refinancing to a lower rate could help reduce your monthly payments and save thousands over the life of the loan.
$2,361/mo
Est. payment
Explore your selling options
Work with a Zillow partner agent
Leverage their expertise and Zillow's premium Showcase listings to get your home seen by more buyers.
Get startedList with your own agent
Get your home in front of millions of buyers by listing it on Zillow.
Learn how to do itSell it yourself
Take full control of how buyers see your home on Zillow by listing For Sale by Owner (FSBO).
List your homeWhat's special
Wonderful closetsPull-down atticExpansive sliding doorsCraftsman style pillarsLarge primary suiteAdorable covered front porchProfessional shale rock landscaping
Zillow last checked:
Listing updated:
Listed by:
Ian Barnhart Cell:260-760-1480,
Coldwell Banker Real Estate Gr
Bought with:
TJ Short, RB20001451
CENTURY 21 Bradley Realty, Inc
Source: IRMLS,MLS#: 202601106
Facts & features
Interior
Bedrooms & bathrooms
- Bedrooms: 4
- Bathrooms: 3
- Full bathrooms: 2
- 1/2 bathrooms: 1
Bedroom 1
- Level: Upper
Bedroom 2
- Level: Upper
Dining room
- Level: Main
- Area: 130
- Dimensions: 10 x 13
Kitchen
- Level: Main
- Area: 169
- Dimensions: 13 x 13
Living room
- Level: Main
- Area: 234
- Dimensions: 18 x 13
Heating
- Natural Gas, Forced Air
Cooling
- Central Air
Appliances
- Included: Dishwasher, Microwave, Refrigerator, Electric Range
Features
- Flooring: Carpet, Tile, Vinyl
- Has basement: No
- Number of fireplaces: 1
- Fireplace features: Electric
Interior area
- Total structure area: 1,965
- Total interior livable area: 1,965 sqft
- Finished area above ground: 1,965
- Finished area below ground: 0
Property
Parking
- Total spaces: 2
- Parking features: Attached, Concrete
- Attached garage spaces: 2
- Has uncovered spaces: Yes
Features
- Levels: Two
- Stories: 2
Lot
- Size: 9,147 Square Feet
- Dimensions: 64x148x67x135
- Features: Level, City/Town/Suburb
Details
- Parcel number: 021105206006.000038
Construction
Type & style
- Home type: SingleFamily
- Property subtype: Single Family Residence
Materials
- Stone, Vinyl Siding, Cement Board
- Foundation: Slab
- Roof: Dimensional Shingles
Condition
- New construction: No
- Year built: 2020
Utilities & green energy
- Sewer: City
- Water: City
Community & HOA
Community
- Subdivision: Grey Hawk
HOA
- Has HOA: Yes
- HOA fee: $350 annually
Location
- Region: Fort Wayne
Financial & listing details
- Tax assessed value: $303,600
- Annual tax amount: $2,281
- Date on market: 1/12/2026
- Listing terms: Cash,Conventional,FHA,USDA Loan,VA Loan
- Road surface type: Paved
Price history
| Date | Event | Price |
|---|---|---|
| 3/3/2026 | Sold | $330,000+4.8% |
Source:  IRMLS #202601106 Report a problem IRMLS #202601106 Report a problem | ||
| 1/27/2026 | Pending sale | $314,900 |
Source: IRMLS #202601106 Report a problem | ||
| 1/12/2026 | Listed for sale | $314,900+26% |
Source: IRMLS #202601106 Report a problem | ||
| 12/30/2020 | Listing removed | $249,900$127/sqft |
Source:  RE/MAX International #202046506 Report a problem RE/MAX International #202046506 Report a problem | ||
| 11/23/2020 | Pending sale | $249,900$127/sqft |
Source: RE/MAX Results #202046506 Report a problem | ||
| 9/10/2020 | Listed for sale | $249,900$127/sqft |
Source: RE/MAX Results #202036475 Report a problem | ||
Public tax history
| Year | Property taxes | Tax assessment |
|---|---|---|
| 2025 | $2,281 +14.6% | $303,600 +3.5% |
| 2024 | $1,991 +19.9% | $293,200 +5.7% |
| 2023 | $1,661 +4.2% | $277,400 +13.1% |
| 2022 | $1,593 | $245,200 +7.1% |
| 2021 | -- | $228,900 +25333.3% |
| 2020 | $14 -78.2% | $900 |
| 2019 | $64 | $900 |
| 2018 | -- | $900 |
Find assessor info on the county website
Neighborhood: 46818
Nearby homes
- $289,9003 bd2 ba1.3k sqft967 Mayrock Dr, Fort Wayne, IN 46818Sold

- $298,1003 bd2 ba1.4k sqft923 Mayrock Dr, Fort Wayne, IN 46818Off Market

- $286,5003 bd2 ba1.4k sqft940 Mayrock Dr, Fort Wayne, IN 46818Sold
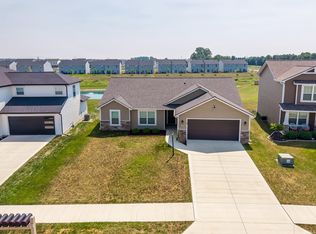
- $320,6004 bd3 ba1.8k sqft1029 Mayrock Dr, Fort Wayne, IN 46818Off Market
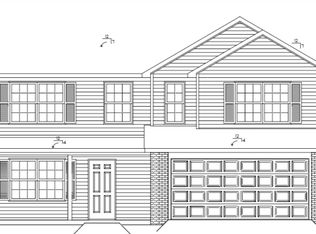
- $342,5004 bd2 ba2.1k sqft956 Mayrock Dr, Fort Wayne, IN 46818Off Market
- $329,9004 bd3 ba1.8k sqft972 Mayrock Dr, Fort Wayne, IN 46818For Sale
- $337,0004 bd3 ba2.1k sqft1010 Townsend Run, Fort Wayne, IN 46818Off Market
- $278,0003 bd2 ba1.3k sqft1058 Townsend Run, Fort Wayne, IN 46818Sold
Nearby schools
GreatSchools rating
- 7/10Covington Elementary SchoolGrades: K-5Distance: 1.8 mi
- 7/10Woodside Middle SchoolGrades: 6-8Distance: 1.5 mi
- 10/10Homestead Senior High SchoolGrades: 9-12Distance: 3.2 mi
Schools provided by the listing agent
- Elementary: Covington
- Middle: Woodside
- High: Homestead
- District: MSD of Southwest Allen Cnty
Source: IRMLS. This data may not be complete. We recommend contacting the local school district to confirm school assignments for this home.


Get pre-qualified for a loan
At Zillow Home Loans, we can pre-qualify you in as little as 5 minutes with no impact to your credit score.An equal housing lender. NMLS #10287.
Sell for more on Zillow
Get a Zillow Showcase℠ listing at no additional cost and you could sell for .
$333,400
2% more
+$6,668
With Zillow Showcase(estimated)
$340,068
- Indiana
- Allen County
- Fort Wayne
- 46818
- 953 Mayrock Dr
Nearby cities
Nearby neighborhoods
Nearby zip codes
Other Fort Wayne Topics
