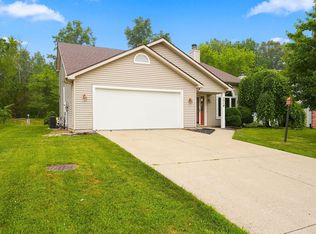
OPEN HOUSE SAT 10am-12pm | Located in the Shorewood neighborhood in Southwest Fort Wayne, this updated home is completely move-in ready with a lot of the big updates already taken care of. Inside, you’ll find fresh paint and brand-new flooring, along with brand-new windows, front door, and sliding door. The layout features an open main floor, plus a great second-floor loft that works perfectly as a second living space, playroom, or home office. The primary bedroom has its own en suite with a walk-in shower and a spacious walk-in closet. This well cared for and clean home also includes plenty of storage, granite countertops in the kitchen, every single closet in the house comes with custom built-in shelving, and all of the appliances stay with the home. Outside you'll find updated landscaping, and a patio with a deck in the backyard. What more can you ask for! Come out and see this beautiful home befofe it's gone!
Active
$329,900
808 Yellow Lake Dr, Fort Wayne, IN 46804
3beds
1,872sqft
:
Get pre-qualified$2,115/mo
Single Family Residence
Built in 1992
0.26 Acres Lot
$320,200 Zestimate®
$--/sqft
$15/mo HOA
What's special
Great second-floor loftOpen main floorSpacious walk-in closetPlenty of storageFresh paintBrand-new windowsUpdated landscaping
- 9 days |
- 600 |
- 24 |
Likely to sell faster than
Zillow last checked:
Listing updated:
Listed by:
Ben Ruhl Cell:260-750-2120,
Coldwell Banker Real Estate Gr
Source: IRMLS,MLS#: 202628433
Facts & features
Interior
Bedrooms & bathrooms
- Bedrooms: 3
- Bathrooms: 2
- Full bathrooms: 2
- Main level bedrooms: 3
Bedroom 1
- Level: Main
Bedroom 2
- Level: Main
Dining room
- Level: Main
- Area: 120
- Dimensions: 12 x 10
Kitchen
- Level: Main
- Area: 110
- Dimensions: 10 x 11
Living room
- Level: Main
- Area: 342
- Dimensions: 19 x 18
Heating
- Natural Gas, Forced Air
Cooling
- Central Air
Appliances
- Included: Disposal, Dishwasher, Microwave, Refrigerator, Washer, Dryer-Electric, Freezer, Gas Oven, Gas Range, Gas Water Heater
- Laundry: Main Level
Features
- 1st Bdrm En Suite, Cathedral Ceiling(s), Walk-In Closet(s), Stone Counters, Entrance Foyer, Natural Woodwork, Stand Up Shower, Tub/Shower Combination, Main Level Bedroom Suite, Formal Dining Room, Great Room
- Windows: Insulated Windows, Window Treatments
- Has basement: No
- Attic: Storage
- Number of fireplaces: 1
- Fireplace features: Living Room
Interior area
- Total structure area: 1,872
- Total interior livable area: 1,872 sqft
- Finished area above ground: 1,872
- Finished area below ground: 0
Video & virtual tour
Property
Parking
- Total spaces: 2
- Parking features: Attached, Garage Door Opener, Concrete
- Attached garage spaces: 2
- Has uncovered spaces: Yes
Features
- Levels: One and One Half
- Stories: 1.5
- Patio & porch: Deck
Lot
- Size: 0.26 Acres
- Dimensions: 80x140
- Features: Level, City/Town/Suburb, Landscaped
Details
- Parcel number: 021102353009.000075
Construction
Type & style
- Home type: SingleFamily
- Property subtype: Single Family Residence
Materials
- Brick, Vinyl Siding
- Foundation: Slab
- Roof: Asphalt
Condition
- New construction: No
- Year built: 1992
Utilities & green energy
- Sewer: City
- Water: City
Green energy
- Energy efficient items: Doors, Windows
Community & HOA
Community
- Security: Carbon Monoxide Detector(s), Smoke Detector(s)
- Subdivision: Shorewood
HOA
- Has HOA: Yes
- HOA fee: $179 annually
Location
- Region: Fort Wayne
Financial & listing details
- Tax assessed value: $274,900
- Annual tax amount: $2,678
- Date on market: 7/16/2026
- Listing terms: Cash,Conventional,FHA,VA Loan
Estimated market value
$320,200
$304,000 - $336,000
$2,091/mo
Price history
| Date | Event | Price |
|---|---|---|
| 7/16/2026 | Listed for sale | $329,900 |
Source:  IRMLS #202628433 Report a problem IRMLS #202628433 Report a problem | ||
Public tax history
| Year | Property taxes | Tax assessment |
|---|---|---|
| 2025 | $2,805 +6.7% | $274,900 +5% |
| 2024 | $2,628 +8.3% | $261,700 +6.5% |
| 2023 | $2,426 +17.5% | $245,800 +9.2% |
| 2022 | $2,065 +7.6% | $225,000 +14% |
| 2021 | $1,920 +2.2% | $197,300 +7.8% |
| 2020 | $1,879 +5% | $183,100 +2.5% |
| 2019 | $1,789 +2.9% | $178,700 +5.9% |
| 2018 | $1,739 +6.9% | $168,800 +4.6% |
| 2017 | $1,626 +6.1% | $161,300 +5.9% |
| 2016 | $1,533 +2.1% | $152,300 +6.5% |
| 2014 | $1,501 +4.5% | $143,000 +4.8% |
| 2013 | $1,437 -1.2% | $136,400 -1.2% |
| 2011 | $1,455 | $138,000 +0.2% |
| 2010 | -- | $137,700 -0.9% |
| 2007 | -- | $138,900 +11.6% |
| 2005 | -- | $124,500 |
| 2004 | -- | $124,500 +53.5% |
| 2001 | -- | $81,100 +199.9% |
| 1999 | -- | $27,040 |
Find assessor info on the county website
Monthly payment
Est. payment
Payment breakdown
Explore the cost of this home by adjusting the details. Changes won't be saved.Climate risks
Neighborhood: Shorewood
Nearby schools
GreatSchools rating
- 6/10Whispering Meadow Elementary SchoolGrades: PK-5Distance: 0.4 mi
- 7/10Woodside Middle SchoolGrades: 6-8Distance: 2.7 mi
- 10/10Homestead Senior High SchoolGrades: 9-12Distance: 2.6 mi
Schools provided by the listing agent
- Elementary: Whispering Meadows
- Middle: Woodside
- High: Homestead
- District: MSD of Southwest Allen Cnty
Source: IRMLS. This data may not be complete. We recommend contacting the local school district to confirm school assignments for this home.
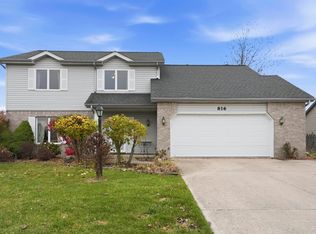
- $294,5004 bd3 ba2k sqft816 Yellow Lake Dr, Fort Wayne, IN 46804Sold
- $295,4003 bd2 ba1.8k sqft734 Yellow Lake Dr, Fort Wayne, IN 46804Off Market
- $280,0003 bd3 ba2.1k sqft824 Yellow Lake Dr, Fort Wayne, IN 46804Sold
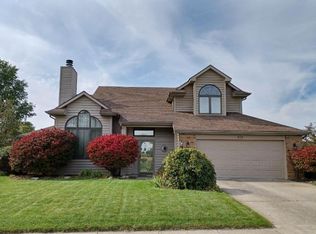
- $328,6003 bd3 ba2.2k sqft9131 Yellow Tree Ct, Fort Wayne, IN 46804Off Market
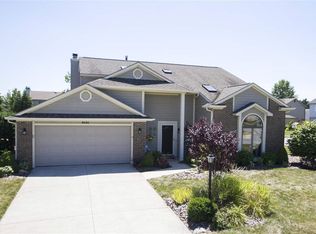
- $297,6003 bd2 ba1.6k sqft819 Timberlake Trl, Fort Wayne, IN 46804Off Market
- $267,7003 bd2 ba1.5k sqft726 Yellow Lake Dr, Fort Wayne, IN 46804Off Market
- $295,5003 bd2 ba1.7k sqft807 Timberlake Trl, Fort Wayne, IN 46804Off Market
- $308,5003 bd2 ba1.8k sqft9136 Yellow Tree Ct, Fort Wayne, IN 46804Off Market
A local agent can set up tours, give advice and negotiate with sellers.
Similar homes
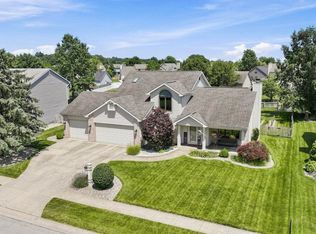
- $335,0003 bd3 ba2.1k sqft715 Timberlake Trl, Fort Wayne, IN 46804For Sale
 MLS ID #202628688, Cindy Bluhm, Mike Thomas Assoc., Inc. IRMLS
 - $339,9003 bd3 ba2.6k sqft9709 Red Twig Pl, Fort Wayne, IN 46804For Sale
 MLS ID #202629744, Brandon R Ferrell, Keller Williams Realty Group. IRMLS
 - $347,5004 bd3 ba2k sqft323 Lightning Wood Ct, Fort Wayne, IN 46804For Sale
 MLS ID #202629555, Anthony Doepker, Malone Ward Realty. IRMLS
 - $329,0004 bd3 ba2k sqft7718 Currie Hill Ct, Fort Wayne, IN 46804For Sale
 MLS ID #202629121, Kevin Gerbers, CENTURY 21 Bradley Realty, Inc. IRMLS
 - $314,9004 bd3 ba2.1k sqft9015 Spring View Dr, Fort Wayne, IN 46804For SaleMLS ID #202624547, Sarah Najdeski, Coldwell Banker Real Estate Gr. IRMLS
- $264,9003 bd2 ba1.2k sqft312 Silver Maple Cv, Fort Wayne, IN 46804For SaleMLS ID #202629384, Ashley Davidson, CENTURY 21 Bradley Realty, Inc. IRMLS
- $329,9003 bd2 ba1.6k sqft770 Andalusian Ct, Fort Wayne, IN 46818For SaleMLS ID #202630005, Jacob Wiederkehr, CENTURY 21 Bradley Realty, Inc. IRMLS
- $324,9003 bd2 ba1.6k sqft9628 Abbington Trl, Fort Wayne, IN 46818For SaleMLS ID #202629225, Jared Kent, Anthony REALTORS. IRMLS
- $--4 bd4 ba2.7k sqft1031 Deer Cliff Ct, Fort Wayne, IN 46804AuctionMLS ID #202624765, Beth Reinhart, Wiegmann Auctioneers. IRMLS
- $324,9002 bd2 ba1.7k sqft2709 Dunbrooke Ct, Fort Wayne, IN 46804For SaleMLS ID #202629815, Katie Rhinehart, Regan & Ferguson Group. IRMLS
- $336,9854 bd2 ba1.7k sqft8201 Catberry Trl, Fort Wayne, IN 46804New ConstructionIRMLS
- $259,9003 bd3 ba1.6k sqft5211 Oak Mast Trl, Fort Wayne, IN 46804For SaleMLS ID #202629623, J. Kyle Ness, Ness Bros. Realtors & Auctione. IRMLS
- $309,9003 bd2 ba1.6k sqft1614 Marietta Dr, Fort Wayne, IN 46804For SaleMLS ID #202606581, Eric Rowan, RE/MAX Results. IRMLS
- $289,9003 bd2 ba1.8k sqft4926 Pasture Gate Pl, Fort Wayne, IN 46804For SaleMLS ID #202628229, Karla Funk, CENTURY 21 Bradley Realty, Inc. IRMLS
- $--3 bd2 ba1.5k sqft1724 Edenton Dr, Fort Wayne, IN 46804AuctionMLS ID #202626977, Jared S Sipe, Schrader RE and Auction/Fort W. IRMLS
- $354,9003 bd2 ba2.1k sqft4820 Oak Mast Trl, Fort Wayne, IN 46804For SaleMLS ID #202617485, Richelle MacAleese, Hoosier Real Estate Group. IRMLS
- $289,5004 bd2 ba1.7k sqft9529 Wolf River Pl, Fort Wayne, IN 46804For SaleMLS ID #202628926, Jessica Brenn, Limitless Group. IRMLS
- $300,0003 bd2 ba1.5k sqft816 Blake Dr, Fort Wayne, IN 46804For SaleMLS ID #202618980, Emily Ewing, North Eastern Group Realty. IRMLS
- $330,0004 bd3 ba2.7k sqft5218 Tomahawk Trl, Fort Wayne, IN 46804For SaleMLS ID #202619306, James Felger, Mike Thomas Assoc., Inc. IRMLS
- $264,9003 bd2 ba1.4k sqft3607 Winterfield Run, Fort Wayne, IN 46804For SaleMLS ID #202628988, David Mervar, Beer & Mervar REALTORS. IRMLS
