Skip main navigation
Closed
  • $347,500

    323 Lightning Wood Ct, Fort Wayne, IN 46804

    4beds
    2,016sqft
    Single Family Residence
    Built in 1997
    10,018 Square Feet Lot
    $347,900 Zestimate®
    $--/sqft
    $2,442 Estimated rent

    Home value

    $347,900

    $324,000 - $372,000

    $2,442/mo

    Zestimate® history
    Loading
    Loading...

    Owner options

    List your home for rent

    $2,442/mo

    Rent Zestimate®

    Find your next renter with Zillow Rental Manager. Plus, with online applications, you can quickly screen prospective tenants – for free.

    Learn more

    $2,442/mo

    Rent Zestimate®

    Refinance and save

    $2,240/mo

    Est. payment

    Refinancing to a lower rate could help reduce your monthly payments and save thousands over the life of the loan.

    See today's rates

    $2,240/mo

    Est. payment

    Explore your selling options

    Work with a Zillow partner agent

    Leverage their expertise and Zillow's premium Showcase listings to get your home seen by more buyers.

    Get started

    List with your own agent

    Get your home in front of millions of buyers by listing it on Zillow.

    Learn how to do it

    Sell it yourself

    Take full control of how buyers see your home on Zillow by listing For Sale by Owner (FSBO).

    List your home

    What's special

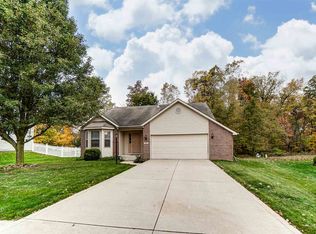
    This home was built for living—and living well. On paper, you'll find 4 bedrooms, 2.5 bathrooms, a 3-car garage, and it's located in the desirable Southwest Allen County School District. Those are the basics. Here's what really sets it apart. The kitchen has been beautifully updated, the bathrooms have been freshened up, and much of the home features fresh paint. The current owners, skilled woodworkers, have added custom built-in closets and thoughtful storage throughout the home that you simply don't find in most houses. Step outside and you'll understand why this home is so special. The welcoming front porch is the perfect place to relax, while the backyard feels like your own private retreat. Complete with a custom brick paver patio, built-in fire pit, and a beautifully designed outdoor living area overlooking the wooded lot, it's the kind of space you'll enjoy from the first cool fall evening to warm summer nights with family and friends.

    Zillow last checked:

    Listing updated:

    Listed by:

    Anthony Doepker 260-580-2493,

    Malone Ward Realty

    Bought with:

    Jennifer Harris-Steele, RB21002489

    CENTURY 21 Bradley Realty, Inc

    Source: IRMLS,MLS#: 202629555MLS Logo

    Facts & features

    Interior

    Bedrooms & bathrooms
    • Bedrooms: 4
    • Bathrooms: 3
    • Full bathrooms: 2
    • 1/2 bathrooms: 1
    Bedroom 1
    • Level: Upper
    Bedroom 2
    • Level: Upper
    Dining room
    • Level: Main
    • Area: 140
    • Dimensions: 14 x 10
    Family room
    • Level: Main
    • Area: 252
    • Dimensions: 18 x 14
    Kitchen
    • Level: Main
    • Area: 196
    • Dimensions: 14 x 14
    Living room
    • Level: Main
    • Area: 240
    • Dimensions: 16 x 15
    Heating
    • Natural Gas
    Cooling
    • Central Air
    Appliances
    • Laundry: Electric Dryer Hookup
    Features
    • 1st Bdrm En Suite
    • Flooring: Carpet, Vinyl
    • Has basement: No
    • Number of fireplaces: 1
    • Fireplace features: Family Room
    Interior area
    • Total structure area: 2,016
    • Total interior livable area: 2,016 sqft
    • Finished area above ground: 2,016
    • Finished area below ground: 0

    Property

    Parking
    • Total spaces: 3
    • Parking features: Attached
    • Attached garage spaces: 3
    Features
    • Levels: Two
    • Stories: 2
    • Patio & porch: Patio
    Lot
    • Size: 10,018 Square Feet
    • Dimensions: 128 x 41 x 78 x 128
    • Features: Irregular Lot, Wooded, Near Walking Trail
    Details
    • Parcel number: 021102176001.000075

    Construction

    Type & style
    • Home type: SingleFamily
    • Property subtype: Single Family Residence
    Materials
    • Brick, Vinyl Siding
    • Foundation: Slab
    Condition
    • New construction: No
    • Year built: 1997

    Utilities & green energy

    • Sewer: City
    • Water: City

    Community & HOA

    Community
    • Subdivision: Whispering Woods
    Location
    • Region: Fort Wayne

    Financial & listing details

    • Tax assessed value: $290,200
    • Annual tax amount: $2,854
    • Date on market: 7/22/2026

    Price history

    DateEventPrice
    9/8/2026Sold$347,500
    Source: IRMLS #202629555 Report a problem
    8/2/2026Pending sale$347,500
    Source: IRMLS #202629555 Report a problem
    7/25/2026Listed for sale$347,500+47.9%
    Source: IRMLS #202629555 Report a problem
    10/23/2020Sold$234,900$117/sqft
    Source: Agent Provided Report a problem
    9/19/2020Listed for sale$234,900+74.1%$117/sqft
    Source: CENTURY 21 Bradley Realty, Inc #202037840 Report a problem
    11/6/2013Listing removed$134,900$67/sqft
    Source: Coldwell Banker Roth Wehrly Graber #201303892 Report a problem
    10/6/2013Price change$134,900-3.6%$67/sqft
    Source: Coldwell Banker Roth Wehrly Graber #201303892 Report a problem
    7/11/2013Price change$139,900-3.5%$69/sqft
    Source: Coldwell Banker Roth Wehrly Graber #201303892 Report a problem
    5/29/2013Price change$144,900-3.3%$72/sqft
    Source: Coldwell Banker Roth Wehrly Graber #201303892 Report a problem
    4/19/2013Listed for sale$149,900+36.9%$74/sqft
    Source: Coldwell Banker Roth Wehrly Graber #201303892 Report a problem
    12/24/2008Sold$109,520$54/sqft
    Source: Public Record Report a problem

    Public tax history

    YearProperty taxesTax assessment
    2025$3,017 +7.6%$290,200 +3.2%
    2024$2,802 +10.5%$281,200 +7.4%
    2023$2,535 +14%$261,900 +11.3%
    2022$2,225 +7.1%$235,400 +10.7%
    2021$2,078 +14.1%$212,600 +7.3%
    2020$1,821 +1.4%$198,200 +14.2%
    2019$1,795 +7.1%$173,600 +1.9%
    2018$1,676 +6.5%$170,400 +7.3%
    2017$1,574 +1.5%$158,800 +6.9%
    2016$1,551 +1.3%$148,500 +1.7%
    2014$1,530 +2.5%$146,000 +2.9%
    2013$1,493 -1.5%$141,900 -1.5%
    2011$1,516 $144,000 -5%
    2010-- $151,500 +5.7%
    2007-- $143,300 +6.4%
    2005-- $134,700
    2004-- $134,700 +69.2%
    2001-- $79,600 +199.9%
    1999-- $26,540
    Find assessor info on the county website

    Neighborhood: Whispering Woods

    Nearby schools

    GreatSchools rating
    Schools provided by the listing agent
    • Elementary: Whispering Meadows
    • Middle: Woodside
    • High: Homestead
    • District: MSD of Southwest Allen Cnty

    Source: IRMLS. This data may not be complete. We recommend contacting the local school district to confirm school assignments for this home.

    Sell for more on Zillow
    Get a Zillow Showcase℠ listing at no additional cost and you could sell for .
    $347,900
    2% more
    +$6,958
    With Zillow Showcase(estimated)
    $354,858
    Sell for more on Zillow
    Get a Zillow Showcase℠ listing at no additional cost and you could sell for .
    $347,900
    2% more
    +$6,958
    With Zillow Showcase(estimated)
    $354,858