Wind into the back of Whispering Woods, and on a private wooded cul-de-sac find this vaulted brick clad two-story that has earned your attention. In a Home where nearly every single mentionable has been updated the first thing to catch your eye is its' curb appeal. A NEW Dimensional shingle Roof & gutters (w/guards), fresh paint, and lush professional landscaping - including a multitude of perennials - all set the stage for what's to come. Pass under an adorable covered Front Porch, past a NEW door, and into the Foyer where you'll be flanked to one side by the updated Den/Dining Room/Home Office which features stylish lighting overhead & a NEW stunning tile floor below. To the other side, a remodeled Half Bath which you'd pass from the Utility Room & Oversized Garage - home to the NEW HVAC system & NEW tankless water heater. Venture into the updated Farmhouse Chic styled Kitchen that offers you your first glimpse of the updated Vinyl Plank flooring & features vaulted ceilings, NEW Quartz countertops, NEW paint, a NEW subway tile backsplash, NEW custom lighting, matching Stainless Steel appliances, Breakfast Bar seating & an Eat-in Breakfast Area - that through NEW sliding doors allows you to overlook & access the beautiful wood lined Backyard Retreat. The NEW brick paver patio has been customized to include a professionally plumbed-in gas firepit area and a natural gas line for your grill, but most importantly, plenty of space for entertaining over evening drinks with friends OR to enjoy during morning coffee with the birds. Inside - the Vaulted Great Room is anchored by a gas log fireplace and leads to a secluded Main-floor Suite. The Primary en Suite features a large walk-in closet, soaking tub & separate shower, and has been refinished with all NEW stone, tile, paint, and fixtures that leave you with a boutique spa-like experience. The Homes Upper Level is comprised of 2 large Guestrooms - both with spacious closets, their shared Full Bathroom, and a very generously sized Loft Area which overlooks the Great Room. Located in the highly sought after SWAC School District and near convenient shopping & dining options as well as nearby hassle-free highway access the location could not be better. Schedule a visit and start falling in love with your NEW Home today!
Closed
$354,900
324 Lightning Wood Ct, Fort Wayne, IN 46804
3beds
2,052sqft
Single Family Residence
Built in 1998
10,454 Square Feet Lot
$354,100 Zestimate®
$--/sqft
$2,283 Estimated rent
Home value
$354,100
$336,000 - $372,000
$2,283/mo
Zestimate® history
Owner options
List your home for rent
$2,283/mo
Rent Zestimate®
Find your next renter with Zillow Rental Manager. Plus, with online applications, you can quickly screen prospective tenants – for free.
$2,283/mo
Rent Zestimate®
Refinance and save
$2,390/mo
Est. payment
Refinancing to a lower rate could help reduce your monthly payments and save thousands over the life of the loan.
$2,390/mo
Est. payment
Explore your selling options
Work with a Zillow partner agent
Leverage their expertise and Zillow's premium Showcase listings to get your home seen by more buyers.
Get startedList with your own agent
Get your home in front of millions of buyers by listing it on Zillow.
Learn how to do itSell it yourself
Take full control of how buyers see your home on Zillow by listing For Sale by Owner (FSBO).
List your homeWhat's special
Zillow last checked:
Listing updated:
Listed by:
Ian Barnhart Cell:260-760-1480,
Coldwell Banker Real Estate Gr
Bought with:
Jenna C Jones, RB23002493
Berkshire Hathaway HomeServices Goshen
Source: IRMLS,MLS#: 202421619
Facts & features
Interior
Bedrooms & bathrooms
- Bedrooms: 3
- Bathrooms: 3
- Full bathrooms: 2
- 1/2 bathrooms: 1
- Main level bedrooms: 1
Bedroom 1
- Level: Main
Bedroom 2
- Level: Upper
Kitchen
- Level: Main
- Area: 110
- Dimensions: 10 x 11
Living room
- Level: Main
- Area: 252
- Dimensions: 18 x 14
Office
- Level: Main
- Area: 132
- Dimensions: 12 x 11
Heating
- Natural Gas, Forced Air
Cooling
- Central Air
Appliances
- Included: Dishwasher, Microwave, Electric Range
Features
- Ceiling Fan(s), Vaulted Ceiling(s), Double Vanity
- Flooring: Carpet, Laminate, Tile
- Has basement: No
- Number of fireplaces: 1
- Fireplace features: Loft, Gas Log
Interior area
- Total structure area: 2,052
- Total interior livable area: 2,052 sqft
- Finished area above ground: 2,052
- Finished area below ground: 0
Property
Parking
- Total spaces: 2
- Parking features: Attached, Concrete
- Attached garage spaces: 2
- Has uncovered spaces: Yes
Features
- Levels: One and One Half
- Stories: 1.5
- Patio & porch: Patio
Lot
- Size: 10,454 Square Feet
- Dimensions: 79x130
- Features: Cul-De-Sac, City/Town/Suburb
Details
- Parcel number: 021102177002.000075
- Zoning: R1
Construction
Type & style
- Home type: SingleFamily
- Property subtype: Single Family Residence
Materials
- Brick, Vinyl Siding
- Foundation: Slab
- Roof: Dimensional Shingles
Condition
- New construction: No
- Year built: 1998
Utilities & green energy
- Sewer: City
- Water: City
Community & HOA
Community
- Subdivision: Whispering Woods
HOA
- Has HOA: Yes
- HOA fee: $120 annually
Location
- Region: Fort Wayne
Financial & listing details
- Tax assessed value: $321,300
- Annual tax amount: $2,854
- Date on market: 7/24/2024
- Road surface type: Paved
Price history
| Date | Event | Price |
|---|---|---|
| 7/19/2024 | Sold | $354,900 |
Source:  IRMLS #202421619 Report a problem IRMLS #202421619 Report a problem | ||
| 6/20/2024 | Pending sale | $354,900 |
Source: IRMLS #202421619 Report a problem | ||
| 6/13/2024 | Listed for sale | $354,900 |
Source: IRMLS #202421619 Report a problem | ||
Public tax history
| Year | Property taxes | Tax assessment |
|---|---|---|
| 2025 | $3,000 +5.1% | $321,300 +14.9% |
| 2024 | $2,856 +13.2% | $279,700 +4.8% |
| 2023 | $2,522 +12.9% | $266,800 +13.9% |
| 2022 | $2,233 +8.6% | $234,200 +9.7% |
| 2021 | $2,057 +12.8% | $213,400 +8.8% |
| 2020 | $1,823 -0.7% | $196,200 +12.9% |
| 2019 | $1,836 +7.1% | $173,800 -0.2% |
| 2018 | $1,713 +7.8% | $174,200 +7.3% |
| 2017 | $1,590 +2.8% | $162,300 +8.2% |
| 2016 | $1,547 +1.6% | $150,000 +3.3% |
| 2014 | $1,522 +2.7% | $145,200 +3.1% |
| 2013 | $1,482 -0.4% | $140,900 -0.4% |
| 2011 | $1,488 | $141,400 -5.5% |
| 2010 | -- | $149,700 +5.9% |
| 2007 | -- | $141,400 +6.3% |
| 2005 | -- | $133,000 |
| 2004 | -- | $133,000 +66% |
| 2001 | -- | $80,100 +200% |
| 1999 | -- | $26,700 |
Find assessor info on the county website
Neighborhood: Whispering Woods
Nearby homes
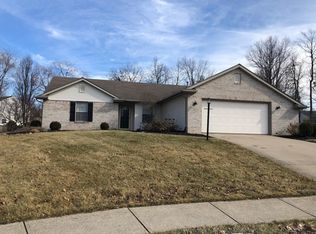
- $270,8003 bd2 ba1.5k sqft312 Lightning Wood Ct, Fort Wayne, IN 46804Off Market
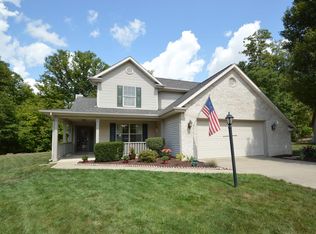
- $334,2003 bd3 ba2.1k sqft335 Lightning Wood Ct, Fort Wayne, IN 46804Off Market
- $347,5004 bd3 ba2k sqft323 Lightning Wood Ct, Fort Wayne, IN 46804Sold

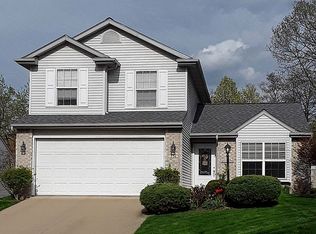
- $265,1003 bd3 ba1.5k sqft234 Lightning Wood Ct, Fort Wayne, IN 46804Off Market
- $286,4003 bd2 ba1.6k sqft321 Spring Forest Ct, Fort Wayne, IN 46804Off Market
- $320,2004 bd2 ba2.2k sqft309 Spring Forest Ct, Fort Wayne, IN 46804Off Market
- $335,2003 bd4 ba1.9k sqft311 Lightning Wood Ct, Fort Wayne, IN 46804Off Market
- $243,1003 bd2 ba1.2k sqft235 Spring Forest Ct, Fort Wayne, IN 46804Off Market
Nearby schools
GreatSchools rating
- 4/10Whispering Meadow Elementary SchoolGrades: PK-5Distance: 0.4 mi
- 9/10Woodside Middle SchoolGrades: 6-8Distance: 3 mi
- 9/10Homestead Senior High SchoolGrades: 9-12Distance: 3.1 mi
Schools provided by the listing agent
- Elementary: Whispering Meadows
- Middle: Woodside
- High: Homestead
- District: MSD of Southwest Allen Cnty
Source: IRMLS. This data may not be complete. We recommend contacting the local school district to confirm school assignments for this home.
Sell for more on Zillow
Get a Zillow Showcase℠ listing at no additional cost and you could sell for .
$354,100
2% more
+$7,082
With Zillow Showcase(estimated)
$361,182
Sell for more on Zillow
Get a Zillow Showcase℠ listing at no additional cost and you could sell for .
$354,100
2% more
+$7,082
With Zillow Showcase(estimated)
$361,182
- Indiana
- Allen County
- Fort Wayne
- 46804
- Whispering Woods
- 324 Lightning Wood Ct
