Skip main navigation
Off market
  • $334,800

    335 Lightning Wood Ct, Fort Wayne, IN 46804

    3beds
    2,179sqft
    SingleFamily
    Built in 2000
    10,454 Square Feet Lot
    $334,800 Zestimate®
    $154/sqft
    $2,233 Estimated rent

    Home value

    $334,800

    $318,000 - $352,000

    $2,233/mo

    Zestimate® history
    Loading
    Loading...

    Owner options

    List your home for rent

    $2,233/mo

    Rent Zestimate®

    Find your next renter with Zillow Rental Manager. Plus, with online applications, you can quickly screen prospective tenants – for free.

    Learn more

    $2,233/mo

    Rent Zestimate®

    Refinance and save

    $2,102/mo

    Est. payment

    Refinancing to a lower rate could help reduce your monthly payments and save thousands over the life of the loan.

    See today's rates

    $2,102/mo

    Est. payment

    Explore your selling options

    Work with a Zillow partner agent

    Leverage their expertise and Zillow's premium Showcase listings to get your home seen by more buyers.

    Get started

    List with your own agent

    Get your home in front of millions of buyers by listing it on Zillow.

    Learn how to do it

    Sell it yourself

    Take full control of how buyers see your home on Zillow by listing For Sale by Owner (FSBO).

    List your home

    What's special

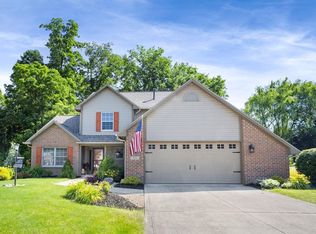
    OPEN HOUSE THURSDAY SEPT 3RD 5-7PM Move right in to this beautiful two-story home in desirable Whispering Woods! Situated at the end of a cul-de-sac street, this home offers low traffic and plenty of privacy in the backyard. From the moment you enter this home, you will feel its warm, cozy charm. The main level features an open great room with a vaulted ceiling and brick fireplace. The formal dining room is currently being used as a bar room, but could also be the perfect home office. The kitchen is open to the great room and dining nook, and offers plenty of cabinetry and counter space. The master suite is also on the main level, and features a large bath with soaking tub, separate shower, and large walk-in closet. From the dining area, you can access a huge enclosed porch with plenty of space for an outdoor dining space, lounge area, and even a spot for your hot tub! Upstairs, find an open loft space currently being used as a family room, but would also make a great home school space, playroom, or whatever else you might need. There are 2 more bedrooms and a full bath also upstairs. Outside, you can enjoy visiting with your neighbors on the covered front porch, or for more privacy, enjoy the back yard patio. This home backs up to a tree line, so there is plenty of privacy. Recent updates include a new furnace, A/C and humidifier in May 2020; new appliances 2016; and new roof 2016 with 30 year transferable warranty.

    This property is not currently displayed as for sale or rent on Zillow. This may be different from what's on other websites or public sources.
    Facts & features

    Interior

    Bedrooms & bathrooms
    • Bedrooms: 3
    • Bathrooms: 3
    • Full bathrooms: 2
    • 1/2 bathrooms: 1
    • Main level bathrooms: 2
    Heating
    • Forced air, Electric, Gas
    Cooling
    • Central
    Appliances
    • Included: Dishwasher, Garbage disposal, Microwave, Range / Oven, Refrigerator
    • Laundry: Main, Main Level, Dryer Hook Up Gas/Elec
    Features
    • Ceiling Fan(s), Walk-In Closet(s), Vaulted Ceiling(s), Entrance Foyer, Tub/Shower Combination, 1st Bdrm En Suite, Main Level Bedroom Suite, Tub and Separate Shower
    • Windows: Blinds
    • Basement: None
    • Attic: Storage
    • Has fireplace: Yes
    • Fireplace features: Electric
    Interior area
    • Total interior livable area: 2,179 sqft
    • Finished area below ground: 0

    Property

    Parking
    • Total spaces: 2
    • Parking features: Garage - Attached
    Features
    • Patio & porch: Porch, Enclosed, Patio Open
    • Exterior features: Vinyl, Brick
    • Waterfront features: No Water Features
    Lot
    • Size: 10,454 Square Feet
    • Features: Level, Cul-de-Sac, City/Town/Suburb, Near Walking Trail
    Details
    • Parcel number: 021102177001000075
    • Other equipment: Air Purifier/Air Filter

    Construction

    Type & style
    • Home type: SingleFamily
    Materials
    • masonry
    • Roof: Asphalt
    Condition
    • Year built: 2000

    Utilities & green energy

    • Sewer: City
    • Water: City, Aqua America

    Community & HOA

    HOA
    • Has HOA: Yes
    • HOA fee: $10 monthly
    Location
    • Region: Fort Wayne

    Financial & listing details

    • Price per square foot: $154/sqft
    • Tax assessed value: $347,300
    • Annual tax amount: $3,594
    • Exclusions: Bar

    Price history

    DateEventPrice
    10/9/2020Sold$236,500+58.2%$109/sqft
    Source: Agent Provided Report a problem
    12/3/2010Sold--0
    Source: Agent Provided Report a problem
    8/21/2010Price change$149,500-3.4%$69/sqft
    Source: Roth Wehrly, Inc. #201007033 Report a problem
    8/8/2010Price change$154,800-0.1%$71/sqft
    Source: Roth Wehrly, Inc. #201007033 Report a problem
    7/22/2010Price change$154,900-3.1%$71/sqft
    Source: Roth Wehrly, Inc. #201007033 Report a problem
    6/8/2010Listed for sale$159,900+31.5%$73/sqft
    Source: Coldwell Banker Roth Wehrly Graber #201007033 Report a problem
    3/22/2006Sold$121,620$56/sqft
    Source: Public Record Report a problem

    Public tax history

    YearProperty taxesTax assessment
    2025$3,594 +5.6%$347,300 +3.9%
    2024$3,403 +13.4%$334,300 +5.4%
    2023$3,002 +14.1%$317,200 +14.1%
    2022$2,630 +7.4%$277,900 +10.8%
    2021$2,448 +12.7%$250,800 +6.6%
    2020$2,172 +0.6%$235,300 +12.4%
    2019$2,159 +11.2%$209,300 +1%
    2018$1,941 +15.2%$207,300 +9%
    2017$1,685 +4.7%$190,200 +8.4%
    2016$1,609 +4.1%$175,400 +3.5%
    2014$1,546 +5.5%$169,400 +3.1%
    2013$1,465 -1.2%$164,300 -0.7%
    2011$1,483 $165,500 -2.4%
    2010-- $169,500 +5.5%
    2007-- $160,700 +6.4%
    2005-- $151,000
    2004-- $151,000 +67.6%
    2001-- $90,100
    Find assessor info on the county website

    Neighborhood: Whispering Woods

    Nearby schools

    GreatSchools rating
    Schools provided by the listing agent
    • Elementary: Whispering Meadows
    • Middle: Woodside
    • High: Homestead
    • District: MSD of Southwest Allen Cnty

    Source: The MLS. This data may not be complete. We recommend contacting the local school district to confirm school assignments for this home.

    Sell for more on Zillow
    Get a Zillow Showcase℠ listing at no additional cost and you could sell for .
    $334,800
    2% more
    +$6,696
    With Zillow Showcase(estimated)
    $341,496
    Sell for more on Zillow
    Get a Zillow Showcase℠ listing at no additional cost and you could sell for .
    $334,800
    2% more
    +$6,696
    With Zillow Showcase(estimated)
    $341,496