Make yourself at home in this exceptionally nice and meticulously maintained 3 BR, 2 BA Cape Cod with unique floor plan, split bedroom arrangement and attached 2 car garage with opener on a beautifully landscaped lot with plenty of elbow room near walking trails, recreation and conveniences. Enjoy relaxing in the spacious comfy living room with gas log fireplace and special lighting, entertaining in the bright and cheery formal dining room or taking in the expansive views from the private rear patio. The fully-equipped kitchen includes appliances, easy-care natural wood cabinets with lots of cabinet space, and a nice-sized pantry. Nice features include roll-out shelving under kitchen range, main floor bedroom and adjoining bath, walk-in closets and special walk-in attic add plenty of storage space. Shows pride of ownership. Just move in and enjoy!
Active
Price cut: $10K (9/19)
$279,900
4926 Pasture Gate Pl, Fort Wayne, IN 46804
3beds
1,874sqft
Single Family Residence
Built in 1976
10,454 Square Feet Lot
$-- Zestimate®
$--/sqft
$16/mo HOA
What's special
Gas log fireplaceWalk-in closetsUnique floor planSpecial lightingSplit bedroom arrangementFully-equipped kitchenNice-sized pantry
- 79 days
- 1,162
- 36
Zillow last checked:
Listing updated:
Listed by:
Karla Funk Cell:260-356-8412,
CENTURY 21 Bradley Realty, Inc
Source: IRMLS,MLS#: 202628229
Facts & features
Interior
Bedrooms & bathrooms
- Bedrooms: 3
- Bathrooms: 2
- Full bathrooms: 2
- Main level bedrooms: 1
Bedroom 1
- Level: Upper
Bedroom 2
- Level: Upper
Dining room
- Level: Main
- Area: 150
- Dimensions: 15 x 10
Family room
- Level: Main
Kitchen
- Level: Main
- Area: 88
- Dimensions: 11 x 8
Living room
- Level: Main
- Area: 330
- Dimensions: 22 x 15
Heating
- Natural Gas, Forced Air
Cooling
- Central Air
Appliances
- Included: Disposal, Dishwasher, Refrigerator, Washer, Electric Cooktop, Dryer-Electric, Humidifier, Oven-Built-In, Electric Oven, Gas Water Heater, Water Softener Owned
- Laundry: Electric Dryer Hookup, Sink, Washer Hookup
Features
- Walk-In Closet(s), Entrance Foyer, Split Br Floor Plan, Tub/Shower Combination, Formal Dining Room
- Doors: Storm Doors
- Windows: Insulated Windows, Window Treatments
- Has basement: No
- Attic: Storage
- Number of fireplaces: 1
- Fireplace features: Living Room, Gas Log
Interior area
- Total structure area: 2,126
- Total interior livable area: 1,874 sqft
- Finished area above ground: 1,874
- Finished area below ground: 0
Video & virtual tour
Property
Parking
- Total spaces: 2
- Parking features: Attached, Garage Door Opener, Concrete
- Attached garage spaces: 2
- Has uncovered spaces: Yes
Features
- Levels: Two
- Stories: 2
- Patio & porch: Patio, Porch Covered
- Fencing: None
Lot
- Size: 10,454 Square Feet
- Dimensions: 76.49' x 122.79' x 114.3' x 98'
- Features: Corner Lot, Level, City/Town/Suburb, Near Walking Trail, Landscaped
Details
- Parcel number: 021123154016.000075
- Zoning: R1
- Zoning description: Residential
Construction
Type & style
- Home type: SingleFamily
- Architectural style: Cape Cod
- Property subtype: Single Family Residence
Materials
- Cedar, Vinyl Siding
- Foundation: Slab
- Roof: Shingle
Condition
- New construction: No
- Year built: 1976
Utilities & green energy
- Electric: Northeastern REMC
- Gas: NIPSCO
- Sewer: Public Sewer
- Water: Public, Aqua America, Fort Wayne City Utilities
Community & HOA
Community
- Subdivision: Haverhill
HOA
- Has HOA: Yes
- HOA fee: $189 annually
Location
- Region: Fort Wayne
Financial & listing details
- Tax assessed value: $262,700
- Annual tax amount: $2,557
- Date on market: 7/15/2026
- Listing terms: Cash,Conventional,FHA,VA Loan
- Road surface type: Concrete
Estimated market value
Not available
Estimated sales range
Not available
Not available
Price history
| Date | Event | Price |
|---|---|---|
| 9/19/2026 | Price change | $279,900-3.4% |
Source:  IRMLS #202628229 Report a problem IRMLS #202628229 Report a problem | ||
| 7/15/2026 | Listed for sale | $289,900 |
Source: IRMLS #202628229 Report a problem | ||
Public tax history
| Year | Property taxes | Tax assessment |
|---|---|---|
| 2025 | $2,665 +8.4% | $262,700 +5.5% |
| 2024 | $2,458 +6.1% | $248,900 +8.1% |
| 2023 | $2,318 +20% | $230,200 +7% |
| 2022 | $1,931 +9.5% | $215,200 +16.5% |
| 2021 | $1,764 +1.9% | $184,700 +9.7% |
| 2020 | $1,731 +3% | $168,400 +2.1% |
| 2019 | $1,682 +18.7% | $164,900 +6.2% |
| 2018 | $1,416 +1.2% | $155,300 +16% |
| 2017 | $1,399 +4.2% | $133,900 +1.8% |
| 2016 | $1,343 -1.6% | $131,500 +1% |
| 2014 | $1,364 +2.9% | $130,200 +3.3% |
| 2013 | $1,326 +4.7% | $126,100 +4.6% |
| 2011 | $1,266 | $120,500 -0.8% |
| 2010 | -- | $121,500 +4.1% |
| 2007 | -- | $116,700 +13.7% |
| 2005 | -- | $102,600 |
| 2004 | -- | $102,600 +52.9% |
| 2001 | -- | $67,100 +200% |
| 1999 | -- | $22,370 |
Find assessor info on the county website
Monthly payment
Est. payment
Payment breakdown
Explore the cost of this home by adjusting the details. Changes won't be saved.Climate risks
Neighborhood: Haverhill
Nearby schools
Schools provided by the listing agent
- Elementary: Haverhill
- Middle: Summit
- High: Homestead
- District: MSD of Southwest Allen Cnty
Source: IRMLS. This data may not be complete. We recommend contacting the local school district to confirm school assignments for this home.
- $243,2003 bd2 ba1.4k sqft9436 Woodstream Dr, Fort Wayne, IN 46804Off Market
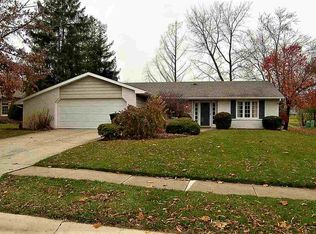
- $263,8003 bd2 ba1.8k sqft4916 Pasture Gate Pl, Fort Wayne, IN 46804Off Market
- $254,6003 bd2 ba1.4k sqft9409 Woodstream Dr, Fort Wayne, IN 46804Off Market

- $282,5004 bd2 ba2.1k sqft4906 Pasture Gate Pl, Fort Wayne, IN 46804Off Market
Similar homes
- $259,9003 bd2 ba1.4k sqft4126 Winterfield Run, Fort Wayne, IN 46804For Sale
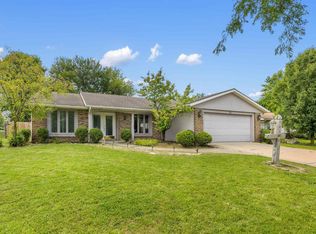 MLS ID #202632412, Jason Satkowiak, RE/MAX Results. IRMLS
 - $317,5003 bd2 ba2.3k sqft9504 Manor Woods Rd, Fort Wayne, IN 46804For Sale
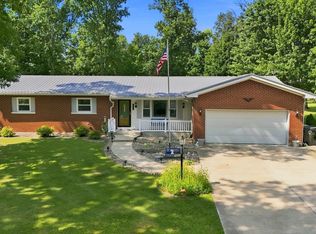 MLS ID #202629817, Denise Smothermon, North Eastern Group Realty. IRMLS
 - $299,9003 bd2 ba2.4k sqft6226 E Hills Rd, Fort Wayne, IN 46804For Sale
 MLS ID #202635165, Joao Fiche, Mike Thomas Assoc., Inc. IRMLS
 - $279,9003 bd3 ba1.4k sqft1010 Autumn Ridge Ln, Fort Wayne, IN 46804For Sale
 MLS ID #202635555, Teri Litwinko, Estate Advisors LLC. IRMLS
