PRICE IMPROVEMENT! This well-maintained 3-bedroom, 1.5-bath ranch home offers comfortable living, flexible space, and a backyard made to enjoy. The main level features an easy-flowing layout, a recently updated kitchen and bathroom, and a brand-new furnace! The finished basement adds valuable living and entertaining space, complete with a wet bar and pool table (included with the home). Outside, the spacious fenced backyard provides plenty of room for pets, play, gardening, or gatherings. Two additional storage sheds offer extra space for tools, lawn equipment, and seasonal items. An attached 2-car garage adds everyday convenience. With its desirable ranch-style layout, versatile basement, private fenced yard, and convenient Fort Wayne location, this home is ready for its next owner!
Active
Price cut: $5K (10/18)
$289,900
6226 E Hills Rd, Fort Wayne, IN 46804
3beds
2,403sqft
Single Family Residence
Built in 1960
0.26 Acres Lot
$286,900 Zestimate®
$--/sqft
$-- HOA
What's special
Desirable ranch-style layoutBrand new furnace installedFenced private yardVersatile basementWet barFlexible spaceComfortable living
- 52 days
- 1,725
- 117
Zillow last checked:
Listing updated:
Listed by:
Joao Fiche 260-369-6495,
Mike Thomas Assoc., Inc
Source: IRMLS,MLS#: 202635165
Facts & features
Interior
Bedrooms & bathrooms
- Bedrooms: 3
- Bathrooms: 2
- Full bathrooms: 1
- 1/2 bathrooms: 1
- Main level bedrooms: 3
Bedroom 1
- Level: Main
Bedroom 2
- Level: Main
Dining room
- Level: Main
- Area: 100
- Dimensions: 10 x 10
Kitchen
- Level: Main
- Area: 160
- Dimensions: 16 x 10
Living room
- Level: Main
- Area: 286
- Dimensions: 22 x 13
Heating
- Forced Air
Cooling
- Central Air
Features
- Basement: Full
- Number of fireplaces: 2
- Fireplace features: Family Room, Basement, Two
Interior area
- Total structure area: 2,752
- Total interior livable area: 2,403 sqft
- Finished area above ground: 1,376
- Finished area below ground: 1,027
Video & virtual tour
Property
Parking
- Total spaces: 2
- Parking features: Attached
- Attached garage spaces: 2
Features
- Levels: One
- Stories: 1
- Fencing: Privacy
Lot
- Size: 0.26 Acres
- Dimensions: 63X180
- Features: Level, Few Trees
Details
- Additional structures: Shed(s), Shed
- Parcel number: 021127278005.000075
- Zoning: R1
Construction
Type & style
- Home type: SingleFamily
- Architectural style: Ranch
- Property subtype: Single Family Residence
Materials
- Vinyl Siding, Limestone
- Roof: Shingle
Condition
- New construction: No
- Year built: 1960
Utilities & green energy
- Electric: REMC
- Gas: NIPSCO
- Sewer: City
- Water: City, Aqua America
Community & HOA
Community
- Subdivision: Rolling Hills
Location
- Region: Fort Wayne
Financial & listing details
- Annual tax amount: $2,623
- Date on market: 8/27/2026
- Listing terms: Cash,Conventional,FHA,VA Loan
- Road surface type: Asphalt
Estimated market value
$286,900
$273,000 - $301,000
$1,934/mo
Price history
| Date | Event | Price |
|---|---|---|
| 10/18/2026 | Price change | $289,900-1.7% |
Source:  IRMLS #202635165 Report a problem IRMLS #202635165 Report a problem | ||
| 10/12/2026 | Price change | $294,900-1.7% |
Source: IRMLS #202635165 Report a problem | ||
| 9/16/2026 | Price change | $299,900-3.2% |
Source: IRMLS #202635165 Report a problem | ||
| 9/2/2026 | Listed for sale | $309,900 |
Source: IRMLS #202635165 Report a problem | ||
Public tax history
Tax history is unavailable.
Monthly payment
Est. payment
Payment breakdown
Explore the cost of this home by adjusting the details. Changes won't be saved.Climate risks
Neighborhood: Rolling Hills
Nearby schools
Schools provided by the listing agent
- Elementary: Lafayette Meadow
- Middle: Summit
- High: Homestead
- District: MSD of Southwest Allen Cnty
Source: IRMLS. This data may not be complete. We recommend contacting the local school district to confirm school assignments for this home.
Similar homes

- $317,5003 bd2 ba2.3k sqft9504 Manor Woods Rd, Fort Wayne, IN 46804For Sale
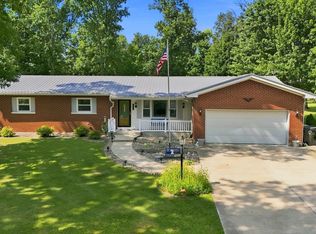 MLS ID #202629817, Denise Smothermon, North Eastern Group Realty. IRMLS
 - $355,0003 bd3 ba2.2k sqft9520 Spurwood Ct, Fort Wayne, IN 46804For Sale
 MLS ID #202635900, Hailey Richards, Mike Thomas Assoc., Inc. IRMLS
 - $289,5003 bd2 ba1.4k sqft9020 Spring Forest Dr, Fort Wayne, IN 46804For Sale
 MLS ID #202634296, Andy Miller, RE/MAX Results. IRMLS
 - $259,9003 bd2 ba1.4k sqft4126 Winterfield Run, Fort Wayne, IN 46804For Sale
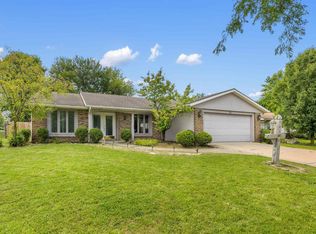 MLS ID #202632412, Jason Satkowiak, RE/MAX Results. IRMLS
