Welcome home! This beautifully refreshed home offers comfortable living spaces and thoughtful updates throughout. Recent improvements include and updated kitchen, refreshed bathrooms and a fresh interior paint, creating a clean and inviting feel that is ready for its next owner. The updated kitchen provides a great space for preparing meals and entertaining, while the refreshed bathroom adds a modern touch and everyday convenience. Fresh paint throughout helps brighten the home and provides a neutral backdrop for any decorating style. With its combination of practical updates and comfortable living spaces, this home offers it all! This beautiful home provides easy access to local shopping, dining, schools, parks, and major roadways. Whether you're a first-time buyer, downsizing, or looking for an investment opportunity, this home is worth a look. Schedule your showing today!
Active
$276,000
917 Wolverton Dr, Fort Wayne, IN 46825
3beds
1,425sqft
Single Family Residence
Built in 1968
0.27 Acres Lot
$270,700 Zestimate®
$--/sqft
$3/mo HOA
What's special
Comfortable living spacesClean and inviting feelUpdated kitchenFresh interior paintRefreshed bathrooms
- 3 days
- 306
- 18
Zillow last checked:
Listing updated:
Listed by:
Marcus Alderman 1alderman.marcus@gmail.com,
Keller Williams Realty Group
Source: IRMLS,MLS#: 202641639
Facts & features
Interior
Bedrooms & bathrooms
- Bedrooms: 3
- Bathrooms: 2
- Full bathrooms: 1
- 1/2 bathrooms: 1
- Main level bedrooms: 3
Bedroom 1
- Level: Main
Bedroom 2
- Level: Main
Dining room
- Level: Main
- Area: 81
- Dimensions: 9 x 9
Family room
- Level: Main
- Area: 204
- Dimensions: 17 x 12
Kitchen
- Level: Main
- Area: 144
- Dimensions: 12 x 12
Living room
- Level: Main
- Area: 216
- Dimensions: 18 x 12
Heating
- Natural Gas, Hot Water
Cooling
- Central Air
Appliances
- Included: Disposal, Range/Oven Hook Up Elec, Dishwasher, Microwave, Refrigerator, Washer, Dehumidifier, Dryer-Electric, Electric Oven, Electric Range, Gas Water Heater
- Laundry: Electric Dryer Hookup, Washer Hookup
Features
- Eat-in Kitchen, Double Vanity, Stand Up Shower, Formal Dining Room
- Windows: Window Treatments, Blinds
- Basement: Full,Unfinished,Concrete,Sump Pump
- Attic: Walk-up
- Has fireplace: No
Interior area
- Total structure area: 2,850
- Total interior livable area: 1,425 sqft
- Finished area above ground: 1,425
- Finished area below ground: 0
Video & virtual tour
Property
Parking
- Total spaces: 2
- Parking features: Attached, Garage Door Opener, Heated Garage
- Attached garage spaces: 2
Features
- Levels: One
- Stories: 1
Lot
- Size: 0.27 Acres
- Dimensions: 85X140
- Features: Level, City/Town/Suburb
Details
- Parcel number: 020714355006.000073
- Other equipment: Sump Pump
Construction
Type & style
- Home type: SingleFamily
- Property subtype: Single Family Residence
Materials
- Brick, Vinyl Siding
Condition
- New construction: No
- Year built: 1968
Utilities & green energy
- Sewer: City
- Water: City
- Utilities for property: Cable Available
Community & HOA
Community
- Subdivision: Ludwig Park
HOA
- Has HOA: Yes
- HOA fee: $40 annually
Location
- Region: Fort Wayne
Financial & listing details
- Tax assessed value: $206,500
- Annual tax amount: $2,100
- Date on market: 10/7/2026
- Listing terms: Cash,Conventional,FHA,VA Loan
Estimated market value
$270,700
$257,000 - $284,000
$1,638/mo
Price history
| Date | Event | Price |
|---|---|---|
| 10/7/2026 | Listed for sale | $276,000+190.5% |
Source:  IRMLS #202641639 Report a problem IRMLS #202641639 Report a problem | ||
| 6/5/2015 | Listing removed | $95,000$67/sqft |
Source: Cain & Associates #201452302 Report a problem | ||
| 5/11/2015 | Price change | $95,000-4.9%$67/sqft |
Source: Cain & Associates #201452302 Report a problem | ||
| 4/12/2015 | Listed for sale | $99,900+80.4%$70/sqft |
Source: Cain & Associates #201452302 Report a problem | ||
| 11/4/2011 | Sold | $55,385$39/sqft |
Source: Public Record Report a problem | ||
Public tax history
| Year | Property taxes | Tax assessment |
|---|---|---|
| 2025 | $1,983 +12.7% | $206,500 +15.3% |
| 2024 | $1,759 +6% | $179,100 +6.2% |
| 2023 | $1,659 +10.4% | $168,600 +12.6% |
| 2022 | $1,503 +17% | $149,800 +9.6% |
| 2021 | $1,284 +8.2% | $136,700 +12.4% |
| 2020 | $1,187 -4.2% | $121,600 +6.9% |
| 2019 | $1,238 +20.9% | $113,700 -1.6% |
| 2018 | $1,024 -2.1% | $115,600 +13.3% |
| 2017 | $1,047 +17.6% | $102,000 -0.8% |
| 2016 | $890 +2.9% | $102,800 +9.1% |
| 2014 | $864 -7.7% | $94,200 -4.6% |
| 2013 | $937 -48.1% | $98,700 +9.4% |
| 2011 | $1,804 | $90,200 +3.1% |
| 2010 | -- | $87,500 -6.4% |
| 2007 | -- | $93,500 +27.6% |
| 2005 | -- | $73,300 |
| 2004 | -- | $73,300 +67% |
| 2001 | -- | $43,900 |
Find assessor info on the county website
Monthly payment
Est. payment
Payment breakdown
Explore the cost of this home by adjusting the details. Changes won't be saved.Climate risks
Neighborhood: Ludwig Park
Nearby schools
Schools provided by the listing agent
- Elementary: Lincoln
- Middle: Shawnee
- High: Northrop
- District: Fort Wayne Community
Source: IRMLS. This data may not be complete. We recommend contacting the local school district to confirm school assignments for this home.
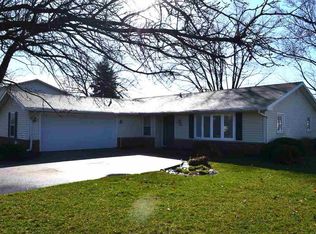
Similar homes
- $--3 bd2 ba1.6k sqft6725 Coldwater Rd, Fort Wayne, IN 46825Auction
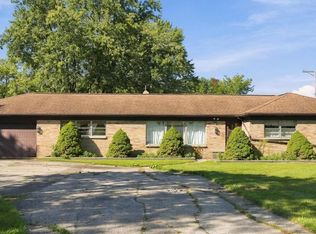 MLS ID #202641972, Timothy Pitts, Metzger Property Services, LLC. IRMLS
 - $299,9004 bd2 ba2.1k sqft816 Ludwig Park Dr, Fort Wayne, IN 46825For Sale
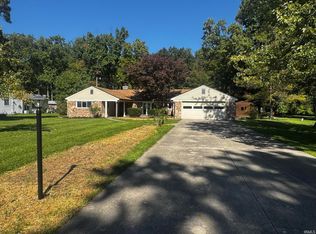 MLS ID #202641472, Paul E Eisaman, Eisaman Real Estate Inc. IRMLS
 - $279,0004 bd3 ba1.6k sqft1303 Ludwig Park Dr, Fort Wayne, IN 46825For Sale
 MLS ID #202639374, Sam Hartman, Coldwell Banker Real Estate Gr. IRMLS
 - $255,0003 bd2 ba1.2k sqft833 Laurel Hill Pl, Fort Wayne, IN 46825For Sale
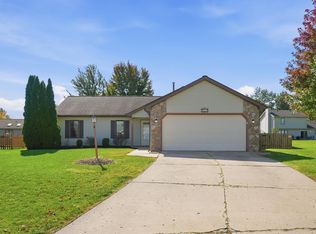 MLS ID #202641920, Robert J Rolf, Mike Thomas Assoc., Inc. IRMLS
