Single-owner home since construction offering a well-kept 3-bedroom, 2-bath layout in Fort Wayne’s Sutters Cove. This one-story home includes 1,244 sq. ft. of living space with an attached garage, open living and kitchen area, and a dedicated laundry room. The kitchen features ample cabinet storage and included appliances, while the sale also includes the washer and electric dryer. Heating and cooling are provided by a heat pump with central air. The rear patio and landscaped backyard create a defined outdoor space for everyday use, with lawn space, established plantings, and room to enjoy the setting. With single-level living, included appliances, attached garage parking, and a backyard patio already in place, this home offers a practical combination of comfort, function, and convenience.
Active under contract
Price cut: $100 (9/9)
$249,900
315 Treeline Cv, Fort Wayne, IN 46825
3beds
1,244sqft
Single Family Residence
Built in 2008
8,712 Square Feet Lot
$247,500 Zestimate®
$--/sqft
$23/mo HOA
What's special
Attached garageLawn spaceIncluded appliancesEstablished plantingsRear patioLandscaped backyardDedicated laundry room
- 48 days
- 721
- 56
Likely to sell faster than
Zillow last checked:
Listing updated:
Listed by:
Jonah Hartsburg Main:317-300-4688,
Hoosier Hub Realty LLC
Source: IRMLS,MLS#: 202635360
Facts & features
Interior
Bedrooms & bathrooms
- Bedrooms: 3
- Bathrooms: 2
- Full bathrooms: 2
- Main level bedrooms: 3
Bedroom 1
- Level: Main
Bedroom 2
- Level: Main
Kitchen
- Level: Main
- Area: 165
- Dimensions: 11 x 15
Living room
- Level: Main
- Area: 240
- Dimensions: 16 x 15
Heating
- Heat Pump
Cooling
- Central Air
Appliances
- Included: Dishwasher, Microwave, Refrigerator, Washer, Dryer-Electric, Electric Oven
Features
- Basement: Crawl Space
- Has fireplace: No
Interior area
- Total structure area: 1,244
- Total interior livable area: 1,244 sqft
- Finished area above ground: 1,244
- Finished area below ground: 0
Video & virtual tour
Property
Parking
- Total spaces: 2
- Parking features: Attached
- Attached garage spaces: 2
Features
- Levels: One
- Stories: 1
Lot
- Size: 8,712 Square Feet
- Features: 0-2.9999
Details
- Parcel number: 020702402055.000073
Construction
Type & style
- Home type: SingleFamily
- Property subtype: Single Family Residence
Materials
- Vinyl Siding
Condition
- New construction: No
- Year built: 2008
Utilities & green energy
- Sewer: City
- Water: City
Community & HOA
Community
- Subdivision: Sutters Cove
HOA
- Has HOA: Yes
- HOA fee: $275 annually
Location
- Region: Fort Wayne
Financial & listing details
- Tax assessed value: $232,500
- Annual tax amount: $2,740
- Date on market: 8/28/2026
- Listing terms: Conventional,FHA,VA Loan
Estimated market value
$247,500
$235,000 - $260,000
$1,859/mo
Price history
| Date | Event | Price |
|---|---|---|
| 9/9/2026 | Price change | $249,9000% |
Source:  IRMLS #202635360 Report a problem IRMLS #202635360 Report a problem | ||
| 8/28/2026 | Listed for sale | $250,000 |
Source: IRMLS #202635360 Report a problem | ||
Public tax history
| Year | Property taxes | Tax assessment |
|---|---|---|
| 2025 | $2,640 +5.1% | $232,500 +0.6% |
| 2024 | $2,512 +20.1% | $231,200 +4.4% |
| 2023 | $2,091 +14.1% | $221,400 +18.4% |
| 2022 | $1,832 +8.8% | $187,000 +13.2% |
| 2021 | $1,685 +5.3% | $165,200 +6.2% |
| 2020 | $1,599 +8.5% | $155,500 +4.7% |
| 2019 | $1,473 +7.5% | $148,500 +8.8% |
| 2018 | $1,371 +1.5% | $136,500 +7.9% |
| 2017 | $1,351 +3.7% | $126,500 +0.2% |
| 2016 | $1,303 +2.9% | $126,200 +2.4% |
| 2014 | $1,267 -0.1% | $123,200 -0.2% |
| 2013 | $1,268 +6% | $123,500 +3.2% |
| 2011 | $1,197 | $119,700 +1.5% |
| 2010 | -- | $117,900 +510.9% |
| 2007 | -- | $19,300 -4.5% |
| 2005 | -- | $20,200 +4950% |
| 2004 | -- | $400 |
Find assessor info on the county website
Monthly payment
Est. payment
Payment breakdown
Explore the cost of this home by adjusting the details. Changes won't be saved.Climate risks
Neighborhood: 46825
Nearby schools
Schools provided by the listing agent
- Elementary: Washington Center
- Middle: Shawnee
- High: North Side
- District: Fort Wayne Community
Source: IRMLS. This data may not be complete. We recommend contacting the local school district to confirm school assignments for this home.

Similar homes
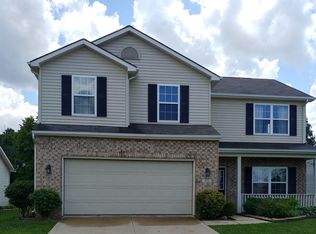
- $267,5003 bd2 ba1.3k sqft8824 Eventer Trl, Fort Wayne, IN 46825For Sale
 MLS ID #202637738, Dylan Dehmiri, eXp Realty, LLC. IRMLS
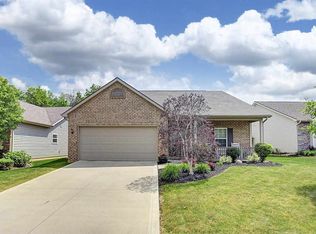
 - $240,0003 bd2 ba1.2k sqft8627 Tara Ct, Fort Wayne, IN 46825For Sale
 MLS ID #202640392, Wade Griffin, North Eastern Group Realty. IRMLS
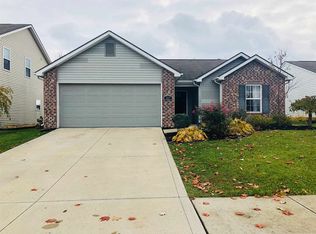
 - $276,0003 bd2 ba1.4k sqft917 Wolverton Dr, Fort Wayne, IN 46825For Sale
 MLS ID #202641639, Marcus Alderman, Keller Williams Realty Group. IRMLS
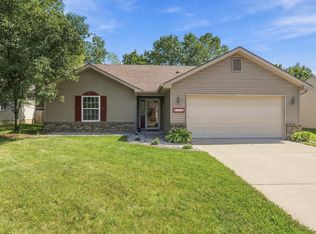
 - $253,9003 bd2 ba1.2k sqft9804 La Mesa Dr, Fort Wayne, IN 46825For Sale
 MLS ID #202638908, Nathanael Craig, Coldwell Banker Real Estate Gr. IRMLS
