Don’t miss your chance to own this charming 3 bedroom, 2 bathroom ranch in a quiet neighborhood just minutes from shopping and Parkview Regional Medical Center. Step inside to find soaring cathedral ceilings and brand-new vinyl plank flooring that creates a bright, open feel. The kitchen features stainless steel appliances and flows seamlessly into the dining and living areas, making it perfect for everyday living and entertaining. The spacious main bedroom includes its own en-suite for added comfort and privacy. Two additional bedrooms offer plenty of space for family, guests, or a home office. Updates include vinyl windows new bathroom vanities, new garage door, new sliding patio door. Enjoy the large backyard—ideal for gatherings, play, or pets—complete with a buried fence for your dog’s safety. This move-in ready home has all the features you’ve been looking for in a fantastic location
Active
$240,000
8627 Tara Ct, Fort Wayne, IN 46825
3beds
1,223sqft
Single Family Residence
Built in 2001
0.3 Acres Lot
$236,700 Zestimate®
$--/sqft
$23/mo HOA
What's special
Bright open feelSoaring cathedral ceilingsBrand-new vinyl plank flooring
- 12 days
- 1,183
- 116
Likely to sell faster than
Zillow last checked:
Listing updated:
Listed by:
Wade Griffin Cell:260-615-4281,
North Eastern Group Realty
Source: IRMLS,MLS#: 202640392
Facts & features
Interior
Bedrooms & bathrooms
- Bedrooms: 3
- Bathrooms: 2
- Full bathrooms: 2
- Main level bedrooms: 3
Bedroom 1
- Level: Main
Bedroom 2
- Level: Main
Dining room
- Level: Main
- Area: 88
- Dimensions: 11 x 8
Kitchen
- Level: Main
- Area: 99
- Dimensions: 11 x 9
Living room
- Level: Main
- Area: 238
- Dimensions: 17 x 14
Heating
- Natural Gas, Forced Air
Cooling
- Central Air
Appliances
- Included: Dishwasher, Microwave, Refrigerator, Washer, Dryer-Electric, Electric Range, Gas Water Heater
Features
- Basement: Concrete
- Has fireplace: No
Interior area
- Total structure area: 1,223
- Total interior livable area: 1,223 sqft
- Finished area above ground: 1,223
- Finished area below ground: 0
Property
Parking
- Total spaces: 2
- Parking features: Attached
- Attached garage spaces: 2
Features
- Levels: One
- Stories: 1
Lot
- Size: 0.3 Acres
- Dimensions: 83X155
- Features: Level
Details
- Parcel number: 020807253007.000072
Construction
Type & style
- Home type: SingleFamily
- Architectural style: Ranch
- Property subtype: Single Family Residence
Materials
- Stone, Vinyl Siding
- Foundation: Slab
Condition
- New construction: No
- Year built: 2001
Utilities & green energy
- Sewer: City
- Water: City
Community & HOA
Community
- Subdivision: Wallen Chase
HOA
- Has HOA: Yes
- HOA fee: $275 annually
Location
- Region: Fort Wayne
Financial & listing details
- Tax assessed value: $233,200
- Annual tax amount: $2,337
- Date on market: 9/30/2026
Estimated market value
$236,700
$225,000 - $249,000
$1,803/mo
Price history
| Date | Event | Price |
|---|---|---|
| 9/30/2026 | Listed for sale | $240,000+6.7% |
Source:  IRMLS #202640392 Report a problem IRMLS #202640392 Report a problem | ||
| 11/6/2025 | Listing removed | $224,900 |
Source: IRMLS #202538213 Report a problem | ||
| 10/20/2025 | Price change | $224,900-2.2% |
Source: IRMLS #202538213 Report a problem | ||
| 9/29/2025 | Price change | $229,900-2.2% |
Source: IRMLS #202538213 Report a problem | ||
| 9/20/2025 | Listed for sale | $235,000+108.1% |
Source: IRMLS #202538213 Report a problem | ||
| 2/16/2017 | Listing removed | $112,900$92/sqft |
Source: Cornerstone Realty Group #201634818 Report a problem | ||
| 7/27/2016 | Listed for sale | $112,900+13%$92/sqft |
Source: Cornerstone Realty Group #201634818 Report a problem | ||
| 2/24/2010 | Listing removed | $99,900$82/sqft |
Source: RE/MAX Results Report a problem | ||
| 1/16/2010 | Listed for sale | $99,900$82/sqft |
Source: RE/MAX Results Report a problem | ||
Public tax history
| Year | Property taxes | Tax assessment |
|---|---|---|
| 2025 | $2,338 +6.3% | $233,200 +13.4% |
| 2024 | $2,199 +10.2% | $205,600 +3.6% |
| 2023 | $1,996 +10% | $198,500 +11% |
| 2022 | $1,815 +12.2% | $178,800 +9.2% |
| 2021 | $1,617 +7.7% | $163,700 +9.5% |
| 2020 | $1,501 +9.7% | $149,500 +7% |
| 2019 | $1,369 +6.8% | $139,700 +9.8% |
| 2018 | $1,282 -79.9% | $127,200 +7.2% |
| 2017 | $6,384 +179.5% | $118,700 +8% |
| 2016 | $2,284 +0.6% | $109,900 +0.5% |
| 2014 | $2,272 +4.7% | $109,300 +4.6% |
| 2013 | $2,169 +78.7% | $104,500 +72.2% |
| 2011 | $1,214 | $60,700 +0.3% |
| 2010 | -- | $60,500 -19.8% |
| 2007 | -- | $75,400 -23.1% |
| 2005 | -- | $98,000 |
| 2004 | -- | $98,000 +48900% |
| 2001 | -- | $200 |
Find assessor info on the county website
Monthly payment
Est. payment
Payment breakdown
Explore the cost of this home by adjusting the details. Changes won't be saved.Climate risks
Neighborhood: Wallen Chase
Nearby schools
Schools provided by the listing agent
- Elementary: Lindley
- Middle: Shawnee
- High: Northrop
- District: Fort Wayne Community
Source: IRMLS. This data may not be complete. We recommend contacting the local school district to confirm school assignments for this home.

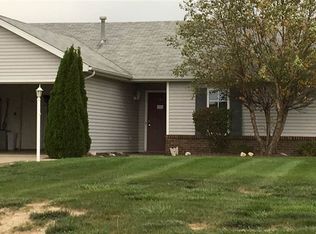
Similar homes
- $220,0003 bd2 ba1.2k sqft6610 Owl Tree Pl, Fort Wayne, IN 46825For Sale
 MLS ID #202640818, Richard Mon, Noll Team Real Estate. IRMLS
 - $249,9003 bd2 ba1.2k sqft315 Treeline Cv, Fort Wayne, IN 46825For Sale
 MLS ID #202635360, Jonah Hartsburg, Hoosier Hub Realty LLC. IRMLS
 - $267,5003 bd2 ba1.3k sqft8824 Eventer Trl, Fort Wayne, IN 46825For Sale
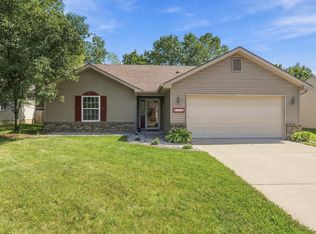 MLS ID #202637738, Dylan Dehmiri, eXp Realty, LLC. IRMLS
 - $240,0004 bd2 ba1.7k sqft7020 Peartree Ln, Fort Wayne, IN 46825For Sale
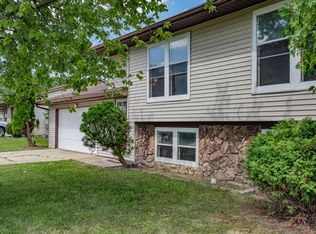 MLS ID #202630343, Son Huynh, CENTURY 21 Bradley Realty, Inc. IRMLS
