Welcome home to this well-maintained 3-bedroom, 2-full-bath ranch offering 1,151 square feet of comfortable, easy one-level living. Built in 2004, this home features a roof that’s just one year old, providing added peace of mind. New Blinds throughout the home that are included. Inside, you’ll find a spacious living room with plenty of room to relax or entertain. The bright, functional eat-in kitchen features white cabinetry, ample storage, and space for your kitchen table. All appliances are included, making your move that much easier. High end refrigerator that makes both cube ice and pebble ice. The primary bedroom offers a walk-in closet and private full bath, while two additional bedrooms provide flexibility for family, guests, or a home office. Step outside to enjoy the backyard and patio, perfect for grilling, relaxing, or spending time outdoors. Convenient main-level laundry and a practical ranch layout round out this move-in-ready home. With three bedrooms, two full baths, a one-year-old roof, included appliances, and comfortable single-level living, this home is ready for its next owner.
Active
Price cut: $5K (9/17)
$234,900
12021 Kimball Run, Fort Wayne, IN 46845
3beds
1,151sqft
Single Family Residence
Built in 2004
6,751 Square Feet Lot
$232,400 Zestimate®
$--/sqft
$18/mo HOA
What's special
Convenient main-level laundryAmple storageBright functional eat-in kitchenWhite cabinetryAll appliances are includedPractical ranch layout
- 30 days
- 1,734
- 168
Likely to sell faster than
Zillow last checked:
Listing updated:
Listed by:
Matthew Donahue Cell:260-750-9040,
CENTURY 21 Bradley Realty, Inc
Source: IRMLS,MLS#: 202637293
Facts & features
Interior
Bedrooms & bathrooms
- Bedrooms: 3
- Bathrooms: 2
- Full bathrooms: 2
- Main level bedrooms: 3
Bedroom 1
- Level: Main
Bedroom 2
- Level: Main
Kitchen
- Level: Main
- Area: 144
- Dimensions: 12 x 12
Living room
- Level: Main
- Area: 238
- Dimensions: 17 x 14
Heating
- Natural Gas, Forced Air
Cooling
- Central Air
Appliances
- Included: Disposal, Range/Oven Hook Up Elec, Dishwasher, Microwave, Refrigerator, Washer, Dryer-Electric, Electric Oven, Electric Range, Electric Water Heater, Water Softener Owned
- Laundry: Electric Dryer Hookup
Features
- Ceiling Fan(s), Main Level Bedroom Suite
- Windows: Window Treatments
- Has basement: No
- Has fireplace: No
- Fireplace features: None
Interior area
- Total structure area: 1,151
- Total interior livable area: 1,151 sqft
- Finished area above ground: 1,151
- Finished area below ground: 0
Video & virtual tour
Property
Parking
- Total spaces: 2
- Parking features: Attached, Garage Door Opener
- Attached garage spaces: 2
Features
- Levels: One
- Stories: 1
- Fencing: None
Lot
- Size: 6,751 Square Feet
- Dimensions: 54x125
- Features: Level, City/Town/Suburb
Details
- Parcel number: 020229377054.000058
Construction
Type & style
- Home type: SingleFamily
- Architectural style: Ranch
- Property subtype: Single Family Residence
Materials
- Brick, Vinyl Siding
- Foundation: Slab
Condition
- New construction: No
- Year built: 2004
Utilities & green energy
- Sewer: City
- Water: City
Community & HOA
Community
- Subdivision: Carroll Oaks
HOA
- Has HOA: Yes
- HOA fee: $210 annually
Location
- Region: Fort Wayne
Financial & listing details
- Tax assessed value: $206,200
- Annual tax amount: $1,327
- Date on market: 9/10/2026
- Listing terms: Cash,Conventional,FHA,USDA Loan,VA Loan
Estimated market value
$232,400
$221,000 - $244,000
$1,837/mo
Price history
| Date | Event | Price |
|---|---|---|
| 9/17/2026 | Price change | $234,900-2.1% |
Source:  IRMLS #202637293 Report a problem IRMLS #202637293 Report a problem | ||
| 9/10/2026 | Listed for sale | $239,900+74% |
Source: IRMLS #202637293 Report a problem | ||
| 5/2/2018 | Sold | $137,900+1.5%$120/sqft |
Source: Agent Provided Report a problem | ||
| 4/5/2018 | Listed for sale | $135,900+25.6%$118/sqft |
Source: RE/MAX Results #201812963 Report a problem | ||
| 11/26/2007 | Sold | $108,210$94/sqft |
Source: Public Record Report a problem | ||
Public tax history
| Year | Property taxes | Tax assessment |
|---|---|---|
| 2025 | $1,465 +14.4% | $206,200 +0.5% |
| 2024 | $1,281 +12.3% | $205,200 +10.4% |
| 2023 | $1,141 +16.4% | $185,900 +8.4% |
| 2022 | $980 +3% | $171,500 +16.7% |
| 2021 | $952 +8.5% | $147,000 +4.8% |
| 2020 | $877 +10.1% | $140,300 +7.8% |
| 2019 | $797 -0.3% | $130,200 +7.2% |
| 2018 | $799 +5.2% | $121,500 +8.4% |
| 2017 | $760 -8.6% | $112,100 +4.6% |
| 2016 | $831 +20.2% | $107,200 +13.1% |
| 2014 | $692 -0.6% | $94,800 +2.7% |
| 2013 | $696 +13.8% | $92,300 +6.8% |
| 2011 | $611 | $86,400 -2.4% |
| 2010 | -- | $88,500 -5.1% |
| 2007 | -- | $93,300 +6.4% |
| 2005 | -- | $87,700 |
| 2004 | -- | $87,700 |
Find assessor info on the county website
Monthly payment
Est. payment
Payment breakdown
Explore the cost of this home by adjusting the details. Changes won't be saved.Climate risks
Neighborhood: 46845
Nearby schools
Schools provided by the listing agent
- Elementary: Eel River
- Middle: Carroll
- High: Carroll
- District: Northwest Allen County
Source: IRMLS. This data may not be complete. We recommend contacting the local school district to confirm school assignments for this home.
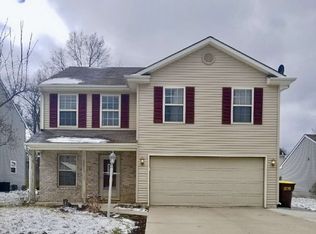
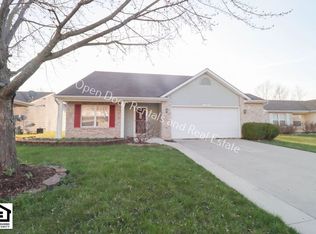
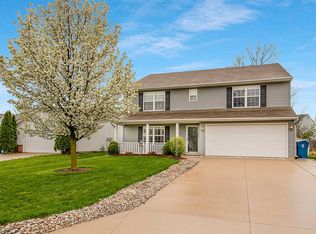
Similar homes
- $236,9003 bd2 ba1.3k sqft11307 Gongwer Dr, Fort Wayne, IN 46845For Sale
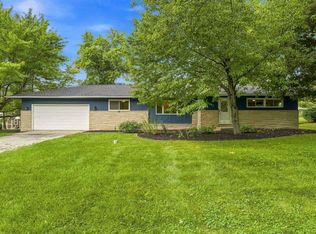 MLS ID #202637351, Matthew Hawkins, Wieland Real Estate. IRMLS
 - $240,0003 bd2 ba1.2k sqft8627 Tara Ct, Fort Wayne, IN 46825For Sale
 MLS ID #202640392, Wade Griffin, North Eastern Group Realty. IRMLS
 - $274,9003 bd2 ba1.4k sqft12432 Wandering Way, Fort Wayne, IN 46818For Sale
 MLS ID #202640929, Amy Miller, Coldwell Banker Real Estate Gr. IRMLS
 - $274,9003 bd2 ba1.3k sqft1582 Cuprum Pass, Fort Wayne, IN 46845For Sale
 MLS ID #202631428, Sebina Husidic, Mike Thomas Assoc., Inc. IRMLS
