*OPEN HOUSE Sunday 10/03, 11am-1pm* Beautiful 2021-Built Home Welcome home to this beautifully maintained 2021-built home featuring three spacious bedrooms, each with walk-in closets, and a private en-suite in the primary bedroom. The open and versatile living room and kitchen provide plenty of space for everyday living, entertaining, and making memories. A bonus room offers endless possibilities and can easily be used as a home office, den, home gym, playroom, or additional living space to fit your needs. New carpet has been installed throughout, giving the home a fresh, updated feel. Outside, the landscaping has been freshly maintained, adding to the home’s inviting curb appeal. With its modern layout, flexible spaces, and move-in-ready condition, this home is one you won’t want to miss!
Active
Price cut: $5.4K (9/29)
$299,500
1542 Cuprum Pass, Fort Wayne, IN 46845
3beds
1,580sqft
Single Family Residence
Built in 2021
8,276 Square Feet Lot
$296,500 Zestimate®
$--/sqft
$-- HOA
What's special
Walk-in closetsModern layoutInviting curb appealThree spacious bedrooms
- 51 days
- 576
- 49
Likely to sell faster than
Zillow last checked:
Listing updated:
Listed by:
Natasha Peters Cell:260-479-8325,
Coldwell Banker Real Estate Gr
Source: IRMLS,MLS#: 202635143
Facts & features
Interior
Bedrooms & bathrooms
- Bedrooms: 3
- Bathrooms: 2
- Full bathrooms: 2
- Main level bedrooms: 3
Bedroom 1
- Level: Main
Bedroom 2
- Level: Main
Dining room
- Level: Main
Kitchen
- Level: Main
- Area: 238
- Dimensions: 14 x 17
Living room
- Level: Main
- Area: 255
- Dimensions: 15 x 17
Office
- Level: Main
- Area: 132
- Dimensions: 12 x 11
Heating
- Forced Air
Cooling
- Central Air
Appliances
- Included: Dishwasher, Microwave, Refrigerator, Gas Range, Gas Water Heater, Water Softener Owned
Features
- Flooring: Carpet
- Has basement: No
- Has fireplace: No
Interior area
- Total structure area: 1,580
- Total interior livable area: 1,580 sqft
- Finished area above ground: 1,580
- Finished area below ground: 0
Property
Parking
- Total spaces: 2
- Parking features: Attached
- Attached garage spaces: 2
Features
- Levels: One
- Stories: 1
Lot
- Size: 8,276 Square Feet
- Dimensions: 84X118X72X95
- Features: Corner Lot
Details
- Parcel number: 020220176017.000058
Construction
Type & style
- Home type: SingleFamily
- Property subtype: Single Family Residence
Materials
- Vinyl Siding
- Foundation: Slab
- Roof: Shingle
Condition
- New construction: No
- Year built: 2021
Utilities & green energy
- Sewer: City
- Water: City
Community & HOA
Community
- Subdivision: The Rapids at Copper Creek
Location
- Region: Fort Wayne
Financial & listing details
- Tax assessed value: $263,800
- Annual tax amount: $1,873
- Date on market: 8/27/2026
- Listing terms: Cash,Conventional,FHA,VA Loan
Estimated market value
$296,500
$282,000 - $311,000
$2,005/mo
Price history
| Date | Event | Price |
|---|---|---|
| 9/29/2026 | Price change | $299,500-1.8% |
Source:  IRMLS #202635143 Report a problem IRMLS #202635143 Report a problem | ||
| 8/27/2026 | Listed for sale | $304,900+17.3% |
Source: IRMLS #202635143 Report a problem | ||
| 9/23/2024 | Sold | $260,000-5.5% |
Source: IRMLS #202428489 Report a problem | ||
| 7/30/2024 | Listed for sale | $275,000 |
Source: IRMLS #202428489 Report a problem | ||
| 7/3/2024 | Listing removed | $275,000 |
Source: IRMLS #202413546 Report a problem | ||
| 6/11/2024 | Price change | $275,000-1.8% |
Source: IRMLS #202413546 Report a problem | ||
| 4/22/2024 | Listed for sale | $279,900+1.8% |
Source: IRMLS #202413546 Report a problem | ||
| 10/11/2022 | Listing removed | $275,000 |
Source: IRMLS #202239228 Report a problem | ||
| 9/20/2022 | Listed for sale | $275,000 |
Source: IRMLS #202239228 Report a problem | ||
| 8/30/2022 | Listing removed | $275,000 |
Source: IRMLS #202228837 Report a problem | ||
| 7/22/2022 | Price change | $275,000-3.5% |
Source: IRMLS #202228837 Report a problem | ||
| 7/13/2022 | Listed for sale | $285,000 |
Source: IRMLS #202228837 Report a problem | ||
Public tax history
| Year | Property taxes | Tax assessment |
|---|---|---|
| 2025 | $1,967 +3.3% | $263,800 +1.9% |
| 2024 | $1,904 +14.3% | $259,000 +2.4% |
| 2023 | $1,667 +913.3% | $253,000 +11.1% |
| 2022 | $164 | $227,700 +334.5% |
| 2021 | -- | $52,400 +10380% |
| 2020 | -- | $500 |
Find assessor info on the county website
Monthly payment
Est. payment
Payment breakdown
Explore the cost of this home by adjusting the details. Changes won't be saved.Climate risks
Neighborhood: 46845
Nearby schools
Schools provided by the listing agent
- Elementary: Huntertown
- Middle: Carroll
- High: Carroll
- District: Northwest Allen County
Source: IRMLS. This data may not be complete. We recommend contacting the local school district to confirm school assignments for this home.
Similar homes

- $274,9003 bd2 ba1.3k sqft1582 Cuprum Pass, Fort Wayne, IN 46845For Sale
 MLS ID #202631428, Sebina Husidic, Mike Thomas Assoc., Inc. IRMLS
 - $310,0004 bd3 ba2k sqft13079 Starling Cv, Fort Wayne, IN 46845For Sale
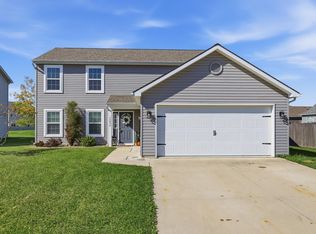 MLS ID #202641763, Jackie Clark, Coldwell Banker Real Estate Gr. IRMLS
 - $294,9003 bd3 ba1.9k sqft12232 Kimball Run, Fort Wayne, IN 46845For Sale
 MLS ID #202625445, Kate Walker, Coldwell Banker Real Estate Gr. IRMLS
 - $309,9003 bd3 ba1.6k sqft1170 Verdigris Pass, Fort Wayne, IN 46845For Sale
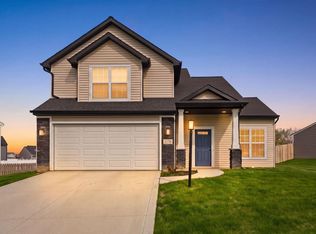 MLS ID #202615085, Diaa Almalahi, Epique Inc.. IRMLS
