Lancia Homes Berkley II has 1900 sq.ft, 4 Bedrooms, 2.5 Bath, a 2 Car Garage with 4' side extension and 6 x 7 rear bump-out. Backs up and has side common area! Quartz countertops in Kitchen and Baths. Kitchen has walk-in pantry, breakfast island, painted cabinets, ceramic backsplash, stainless steel appliances Fridge, microwave, smooth top range and dishwasher. 12 x 10 Patio for entertaining off Nook. Separate washer and dryer in Laundry upstairs. Loft area upstairs for computer area. Ceiling fan in Owner Suite Bedroom. Vinyl plank in Great Room, Kitchen, Nook, Pantry, Foyer, Baths and Laundry Room. Total level-up—literally and figuratively to a new 2-story home. Fill every corner with good vibes and late-night laughs! NWAC area of Fort Wayne. Selling agent to verify school. NWAC may make changes to school assigned as NW Fort Wayne grows. (Grading and seeding completed after closing per Lancia's lawn schedule.)
Active
$354,500
605 Merriweather Psge, Fort Wayne, IN 46845
4beds
1,900sqft
:
Get pre-qualified$2,284/mo
Single Family Residence
Built in 2026
8,450 Square Feet Lot
$353,800 Zestimate®
$--/sqft
$50/mo HOA
What's special
Ceramic backsplashPainted cabinetsBreakfast island
- 98 days |
- 90 |
- 2 |
Zillow last checked:
Listing updated:
Listed by:
Jamie Lancia 260-410-3114,
Lancia Homes and Real Estate
Source: IRMLS,MLS#: 202613996
Facts & features
Interior
Bedrooms & bathrooms
- Bedrooms: 4
- Bathrooms: 3
- Full bathrooms: 2
- 1/2 bathrooms: 1
Bedroom 1
- Level: Upper
Bedroom 2
- Level: Upper
Kitchen
- Level: Main
- Area: 121
- Dimensions: 11 x 11
Living room
- Level: Main
- Area: 304
- Dimensions: 19 x 16
Heating
- Natural Gas, Forced Air, ENERGY STAR Qualified Equipment
Cooling
- Central Air, Ceiling Fan(s), ENERGY STAR Qualified Equipment, SEER 14
Appliances
- Included: Disposal, Range/Oven Hook Up Elec, Dishwasher, Microwave, Refrigerator, Washer, Dryer-Electric, Electric Range, Electric Water Heater
- Laundry: Electric Dryer Hookup, Washer Hookup
Features
- 1st Bdrm En Suite, Breakfast Bar, Ceiling Fan(s), Walk-In Closet(s), Stone Counters, Entrance Foyer, Open Floorplan, Pantry, Double Vanity, Wired for Data, Wiring-Smart Home, Stand Up Shower, Tub/Shower Combination, Main Level Bedroom Suite, Great Room
- Flooring: Carpet, Vinyl
- Doors: Pocket Doors, ENERGY STAR Qualified Doors
- Windows: ENERGY STAR Qualified Windows
- Has basement: No
- Has fireplace: No
- Fireplace features: None
Interior area
- Total structure area: 1,900
- Total interior livable area: 1,900 sqft
- Finished area above ground: 1,900
- Finished area below ground: 0
Video & virtual tour
Property
Parking
- Total spaces: 2
- Parking features: Attached, Garage Door Opener, Concrete
- Attached garage spaces: 2
- Has uncovered spaces: Yes
Features
- Levels: Two
- Stories: 2
- Patio & porch: Patio
- Fencing: None
Lot
- Size: 8,450 Square Feet
- Dimensions: 65 x 130
- Features: Level, City/Town/Suburb
Details
- Parcel number: 020228475041.000057
Construction
Type & style
- Home type: SingleFamily
- Architectural style: Lofted
- Property subtype: Single Family Residence
Materials
- Stone, Vinyl Siding
- Foundation: Slab
- Roof: Dimensional Shingles
Condition
- New construction: Yes
- Year built: 2026
Details
- Builder name: Lancia Homes
- Warranty included: Yes
Utilities & green energy
- Sewer: City
- Water: City
- Utilities for property: Cable Connected
Green energy
- Energy efficient items: Appliances, Doors, Lighting, HVAC, Insulation, Roof, Thermostat, Water Heater, Windows
Community & HOA
Community
- Features: Sidewalks
- Security: Smoke Detector(s)
- Subdivision: Weatherstone
HOA
- Has HOA: Yes
- HOA fee: $600 annually
Location
- Region: Fort Wayne
Financial & listing details
- Tax assessed value: $700
- Annual tax amount: $11
- Date on market: 4/20/2026
- Listing terms: Cash,Conventional,FHA,VA Loan
Estimated market value
$353,800
$336,000 - $371,000
$2,340/mo
Price history
| Date | Event | Price |
|---|---|---|
| 4/20/2026 | Listed for sale | $354,500 |
Source:  IRMLS #202613996 Report a problem IRMLS #202613996 Report a problem | ||
Public tax history
| Year | Property taxes | Tax assessment |
|---|---|---|
| 2025 | $11 -5.3% | $700 |
| 2024 | $11 | $700 |
| 2023 | -- | $700 |
Find assessor info on the county website
Monthly payment
Est. payment
Payment breakdown
Explore the cost of this home by adjusting the details. Changes won't be saved.Climate risks
Neighborhood: 46845
Nearby schools
GreatSchools rating
- 8/10Oak View Elementary SchoolGrades: K-5Distance: 0.8 mi
- 8/10Maple Creek Middle SchoolGrades: 6-8Distance: 0.7 mi
- 9/10Carroll High SchoolGrades: 9-12Distance: 3.2 mi
Schools provided by the listing agent
- Elementary: Oak View
- Middle: Maple Creek
- High: Carroll
- District: Northwest Allen County
Source: IRMLS. This data may not be complete. We recommend contacting the local school district to confirm school assignments for this home.
- $398,7004 bd3 ba2.2k sqft619 Merriweather Psge, Fort Wayne, IN 46845Sold

- $700-- bd-- ba-- sqft591 Merriweather Psge, Fort Wayne, IN 46845Off Market
- $296,6293 bd2 ba1.4k sqft633 Merriweather Psge, Fort Wayne, IN 46845Sold
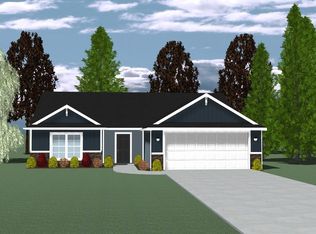
- $700-- bd-- ba-- sqft555 Merriweather Psge, Fort Wayne, IN 46845Off Market
- $700-- bd-- ba-- sqft618 Merriweather Psge, Fort Wayne, IN 46845Off Market
- $409,9004 bd3 ba2.6k sqft582 Merriweather Psge, Fort Wayne, IN 46845Sold
- $408,7164 bd3 ba2.2k sqft626 Merriweather Psge, Fort Wayne, IN 46845Sold
- $455,0004 bd3 ba2.3k sqft604 Merriweather Psge, Fort Wayne, IN 46845Sold
A local agent can set up tours, give advice and negotiate with sellers.
Similar homes
- $369,7003 bd2 ba1.6k sqft320 Forecast Cv, Fort Wayne, IN 46845New Construction
 MLS ID #202609624, Jamie Lancia, Lancia Homes and Real Estate. IRMLS
 - $449,5004 bd3 ba2.1k sqft12271 Falcatta Dr, Fort Wayne, IN 46845New Construction
 MLS ID #202623495, Jamie Lancia, Lancia Homes and Real Estate. IRMLS
 - $359,8003 bd2 ba1.7k sqft13502 Copper Strike Pass, Fort Wayne, IN 46845For Sale
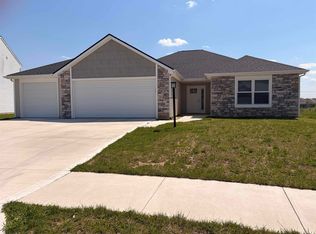 MLS ID #202616497, Kedric L Koeppe, CENTURY 21 Bradley Realty, Inc. IRMLS
 - from $313,9004 bd3 ba2.6k sqftLancia's Noah Shane II Plan, Weatherstone, Fort Wayne, IN 46845New Construction
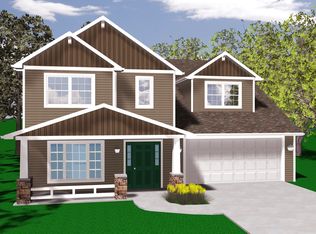 Lancia Homes
 - from $299,9004 bd3 ba2.3k sqftLancia's Trenton III Plan, Weatherstone, Fort Wayne, IN 46845New ConstructionLancia Homes
- from $230,2004 bd3 ba1.7k sqftLancia's Lincoln III Plan, Weatherstone, Fort Wayne, IN 46845New ConstructionLancia Homes
- from $273,4004 bd3 ba2.1k sqftLancia's Riverdale II Plan, Weatherstone, Fort Wayne, IN 46845New ConstructionLancia Homes
- from $247,1004 bd3 ba1.9k sqftLancia's Chesapeake I Plan, Weatherstone, Fort Wayne, IN 46845New ConstructionLancia Homes
- $404,9004 bd3 ba2.1k sqft12657 Memory Ln, Fort Wayne, IN 46818New ConstructionMLS ID #202622632, Jamie Lancia, Lancia Homes and Real Estate. IRMLS
- from $242,7004 bd3 ba1.8k sqftLancia's Berkley II Plan, Weatherstone, Fort Wayne, IN 46845New ConstructionLancia Homes
- $404,5004 bd3 ba2.1k sqft1426 Din Cv, Huntertown, IN 46748New ConstructionMLS ID #202624579, Myron R Quinn, Coldwell Banker Real Estate Gr. IRMLS
- $386,7004 bd3 ba2.1k sqft1389 Kayenta Trl, Fort Wayne, IN 46815New ConstructionMLS ID #202627280, Myron R Quinn, Coldwell Banker Real Estate Gr. IRMLS
- from $234,3003 bd2 ba1.5k sqftLancia's Harper Plan, Weatherstone, Fort Wayne, IN 46845New ConstructionLancia Homes
- from $219,9003 bd2 ba1.4k sqftLancia's Rockport Plan, Weatherstone, Fort Wayne, IN 46845New ConstructionLancia Homes
- $369,9003 bd2 ba1.7k sqft12749 Towcester Ct, Fort Wayne, IN 46818New ConstructionMLS ID #202625481, Courtney Ousley, Mike Thomas Assoc., Inc. IRMLS
- $349,9003 bd3 ba2k sqft4515 Hartford Dr, Fort Wayne, IN 46835New ConstructionMLS ID #202626799, Jeff Colone, CENTURY 21 Bradley Realty, Inc. IRMLS
- $349,9694 bd3 ba2.4k sqft12601 Page Hill Ct, Fort Wayne, IN 46814For SaleMLS ID #202622587, Joel Buzzard, Hoosier Real Estate Group. IRMLS
- $371,5003 bd2 ba1.7k sqft9082 Wings Pass, Fort Wayne, IN 46825New ConstructionMLS ID #202609965, Jamie Lancia, Lancia Homes and Real Estate. IRMLS
- $337,9003 bd2 ba1.4k sqft17330 Fett Dr, Huntertown, IN 46748New ConstructionMLS ID #202610336, Myron R Quinn, Coldwell Banker Real Estate Gr. IRMLS
- $409,9004 bd3 ba2.3k sqft5018 Whittlebury Dr, Fort Wayne, IN 46818New ConstructionMLS ID #202626945, Jasmin Halimanovic, Direct Realty. IRMLS
