Welcome home to another exceptional new construction by Pearl Homes, where quality craftsmanship meets timeless design. This stunning 3-bedroom, 2.5-bath residence offers an inviting open-concept floor plan with soaring ceilings that fill the home with natural light and create an impressive sense of space. The thoughtfully designed main-level primary suite provides a private retreat featuring a spacious walk-in closet and a beautifully appointed en-suite bath. Three additional bedrooms offer flexibility for family, guests, or a home office. Garage offers a 8 foot tall main door to accommodate taller vehicles. Every detail has been carefully considered, from the stylish finishes to the abundance of storage throughout, including oversized closets designed to keep everyday living organized. Built with both comfort and functionality in mind, this move-in-ready home delivers the quality, style, and craftsmanship Pearl Homes is known for. Schedule your private showing today and experience the difference of a Pearl Homes.
Active
Price cut: $10K (8/31)
$314,900
4515 Hartford Dr, Fort Wayne, IN 46835
3beds
2,035sqft
Single Family Residence
Built in 2026
0.26 Acres Lot
$314,300 Zestimate®
$--/sqft
$-- HOA
What's special
Stylish finishesMain-level primary suiteBeautifully appointed en-suite bathThree additional bedroomsInviting open-concept floor planSoaring ceilingsNatural light
- 66 days
- 873
- 78
Zillow last checked:
Listing updated:
Listed by:
Jeff Colone Cell:260-466-8836,
CENTURY 21 Bradley Realty, Inc
Source: IRMLS,MLS#: 202626799
Facts & features
Interior
Bedrooms & bathrooms
- Bedrooms: 3
- Bathrooms: 3
- Full bathrooms: 2
- 1/2 bathrooms: 1
- Main level bedrooms: 1
Bedroom 1
- Level: Main
Bedroom 2
- Level: Upper
Kitchen
- Level: Main
- Area: 368
- Dimensions: 23 x 16
Living room
- Level: Main
- Area: 304
- Dimensions: 19 x 16
Heating
- Forced Air, Heat Pump, ENERGY STAR Qualified Equipment
Cooling
- Central Air, Heat Pump, ENERGY STAR Qualified Equipment
Appliances
- Included: Range/Oven Hook Up Elec, Dishwasher, Microwave, Electric Range
- Laundry: Electric Dryer Hookup, Main Level
Features
- 1st Bdrm En Suite, Ceiling-9+, Walk-In Closet(s), Stone Counters, Kitchen Island, Main Level Bedroom Suite
- Flooring: Carpet, Laminate, Vinyl
- Windows: Double Pane Windows
- Has basement: No
- Has fireplace: No
Interior area
- Total structure area: 2,035
- Total interior livable area: 2,035 sqft
- Finished area above ground: 2,035
- Finished area below ground: 0
Video & virtual tour
Property
Parking
- Total spaces: 2
- Parking features: Attached, Garage Door Opener, Concrete
- Attached garage spaces: 2
- Has uncovered spaces: Yes
Features
- Levels: Two
- Stories: 2
- Patio & porch: Deck
Lot
- Size: 0.26 Acres
- Dimensions: 85X135
- Features: Level, City/Town/Suburb
Details
- Parcel number: 020823351019.000072
Construction
Type & style
- Home type: SingleFamily
- Architectural style: Traditional
- Property subtype: Single Family Residence
Materials
- Vinyl Siding, Wood Siding, Masonry
- Foundation: Slab
- Roof: Asphalt
Condition
- New construction: Yes
- Year built: 2026
Utilities & green energy
- Sewer: City
- Water: City, Fort Wayne City Utilities
Green energy
- Green verification: ENERGY STAR Certified Homes
- Energy efficient items: Appliances, Doors, Lighting, HVAC, Insulation, Roof, Thermostat, Water Heater, Windows
Community & HOA
Community
- Security: Smoke Detector(s)
- Subdivision: Imperial Gardens
Location
- Region: Fort Wayne
Financial & listing details
- Tax assessed value: $11,400
- Annual tax amount: $274
- Date on market: 7/6/2026
- Listing terms: Cash,Conventional,FHA,VA Loan
Estimated market value
$314,300
$299,000 - $330,000
$2,456/mo
Price history
| Date | Event | Price |
|---|---|---|
| 8/31/2026 | Price change | $314,900-3.1% |
Source:  IRMLS #202626799 Report a problem IRMLS #202626799 Report a problem | ||
| 8/24/2026 | Price change | $324,900-3% |
Source: IRMLS #202626799 Report a problem | ||
| 7/28/2026 | Price change | $334,900-4.3% |
Source: IRMLS #202626799 Report a problem | ||
| 7/17/2026 | Price change | $349,900-2.8% |
Source: IRMLS #202626799 Report a problem | ||
| 7/6/2026 | Listed for sale | $359,900+802% |
Source: IRMLS #202626799 Report a problem | ||
| 9/9/2025 | Sold | $39,900 |
Source: IRMLS #202526756 Report a problem | ||
| 7/10/2025 | Listed for sale | $39,900+54.1% |
Source: IRMLS #202526756 Report a problem | ||
| 1/1/2020 | Listing removed | $25,900$13/sqft |
Source: CENTURY 21 Bradley Realty, Inc. #201920267 Report a problem | ||
| 5/21/2019 | Listed for sale | $25,900$13/sqft |
Source: CENTURY 21 Bradley Realty, Inc #201920267 Report a problem | ||
Public tax history
| Year | Property taxes | Tax assessment |
|---|---|---|
| 2025 | $261 -13.4% | $11,400 |
| 2024 | $301 +31.8% | $11,400 |
| 2023 | $228 +125.5% | $11,400 |
| 2022 | $101 -47.5% | $11,400 +75.4% |
| 2021 | $193 -3.5% | $6,500 |
| 2020 | $200 -4.1% | $6,500 |
| 2019 | $208 -2.5% | $6,500 |
| 2018 | $214 +1% | $6,500 |
| 2017 | $212 +5.2% | $6,500 |
| 2016 | $201 +0.5% | $6,500 |
| 2014 | $200 +48.3% | $6,500 |
| 2013 | $135 -81.7% | $6,500 -92.8% |
| 2011 | $735 | $90,100 +1.6% |
| 2010 | -- | $88,700 -7.3% |
| 2007 | -- | $95,700 +25.3% |
| 2005 | -- | $76,400 |
| 2004 | -- | $76,400 +67.2% |
| 2001 | -- | $45,700 +200.1% |
| 1999 | -- | $15,230 |
Find assessor info on the county website
Monthly payment
Est. payment
Payment breakdown
Explore the cost of this home by adjusting the details. Changes won't be saved.Climate risks
Neighborhood: Imperial Gardens Extended
Nearby schools
Schools provided by the listing agent
- Elementary: Arlington
- Middle: Jefferson
- High: Northrop
- District: Fort Wayne Community
Source: IRMLS. This data may not be complete. We recommend contacting the local school district to confirm school assignments for this home.
Similar homes
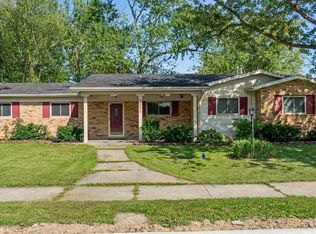
- $329,9003 bd3 ba1.9k sqft7214 Sandyridge Pl, Fort Wayne, IN 46835For Sale
 MLS ID #202632856, Ivette M Leon, Coldwell Banker Real Estate Gr. IRMLS
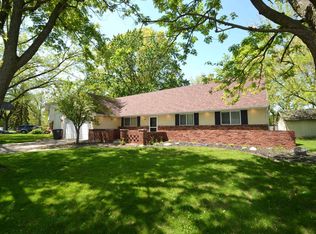
 - $309,9004 bd3 ba2.2k sqft3216 Crescent Ave, Fort Wayne, IN 46805For Sale
 MLS ID #202635208, Tristen Davis, Coldwell Banker Real Estate Gr. IRMLS
 - $329,9003 bd2 ba1.8k sqft4010 S Harrison St, Fort Wayne, IN 46807For Sale
 MLS ID #202637256, James E Fanger, Cash For Keys, LLC. IRMLS
 - $395,0003 bd4 ba2k sqft8617 Alamasa Pl, Fort Wayne, IN 46835For Sale
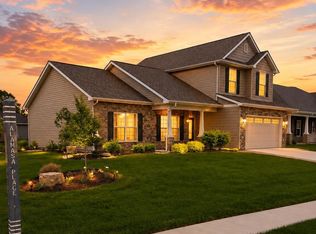 MLS ID #202631721, Elle Hinton, Coldwell Banker Real Estate Gr. IRMLS
