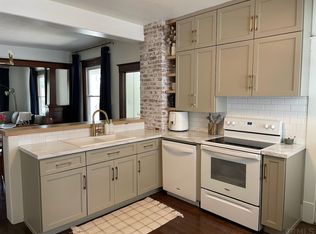
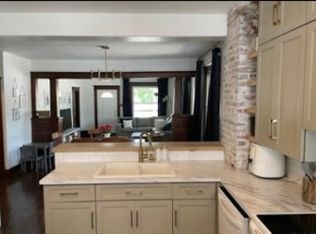
Welcome to 13313 Illinois Street in Grabill, A Custom Remodel From Top To Bottom! New Roof, Windows, Raised Ceilings, Custom Cabinets, New Flooring, Appliances, HVAC, Tankless Water Heater, Tile Bathroom/Shower, Great Room w Fireplace, New Concrete Driveway! Schedule your showing today! a
Active
Price cut: $5K (9/1)
$349,900
13313 Illinois St, Grabill, IN 46741
4beds
2,572sqft
Single Family Residence
Built in 1929
4,791 Square Feet Lot
$340,900 Zestimate®
$--/sqft
$-- HOA
What's special
Tankless water heaterRaised ceilingsNew flooringCustom cabinetsNew roof
- 72 days
- 426
- 22
Zillow last checked:
Listing updated:
Listed by:
Brandon C Stone Cell:260-446-5159,
CENTURY 21 Bradley Realty, Inc
Source: IRMLS,MLS#: 202625725
Facts & features
Interior
Bedrooms & bathrooms
- Bedrooms: 4
- Bathrooms: 3
- Full bathrooms: 2
- 1/2 bathrooms: 1
- Main level bedrooms: 1
Bedroom 1
- Level: Main
Bedroom 2
- Level: Upper
Dining room
- Level: Main
- Area: 299
- Dimensions: 23 x 13
Kitchen
- Level: Main
- Area: 144
- Dimensions: 12 x 12
Living room
- Level: Main
- Area: 432
- Dimensions: 27 x 16
Heating
- Natural Gas, Forced Air
Cooling
- Central Air
Features
- Ceiling-9+, Walk-In Closet(s), Eat-in Kitchen
- Flooring: Vinyl
- Has basement: No
- Number of fireplaces: 1
- Fireplace features: Family Room
Interior area
- Total structure area: 2,572
- Total interior livable area: 2,572 sqft
- Finished area above ground: 2,572
- Finished area below ground: 0
Video & virtual tour
Property
Parking
- Total spaces: 2
- Parking features: Attached, Concrete
- Attached garage spaces: 2
- Has uncovered spaces: Yes
Features
- Levels: Two
- Stories: 2
Lot
- Size: 4,791 Square Feet
- Dimensions: 50x100
- Features: Planned Unit Development, City/Town/Suburb
Details
- Parcel number: 020325126007.000043
Construction
Type & style
- Home type: SingleFamily
- Architectural style: Other
- Property subtype: Single Family Residence
Materials
- Vinyl Siding
- Foundation: Slab
- Roof: Asphalt
Condition
- New construction: No
- Year built: 1929
Utilities & green energy
- Gas: NIPSCO
- Sewer: City
- Water: City
Community & HOA
Community
- Subdivision: Joseph Grabill
Location
- Region: Grabill
Financial & listing details
- Tax assessed value: $84,700
- Annual tax amount: $1,500
- Date on market: 6/29/2026
- Listing terms: Cash,Conventional,FHA,VA Loan
Estimated market value
$340,900
$324,000 - $358,000
$2,290/mo
Price history
| Date | Event | Price |
|---|---|---|
| 9/1/2026 | Price change | $349,900-1.4% |
Source:  IRMLS #202625725 Report a problem IRMLS #202625725 Report a problem | ||
| 8/6/2026 | Price change | $354,900-1.4% |
Source: IRMLS #202625725 Report a problem | ||
| 7/17/2026 | Price change | $359,900-1.4% |
Source: IRMLS #202625725 Report a problem | ||
| 6/29/2026 | Listed for sale | $364,900-1.1% |
Source: IRMLS #202625725 Report a problem | ||
| 6/24/2026 | Listing removed | $368,900 |
Source: IRMLS #202603319 Report a problem | ||
| 6/21/2026 | Price change | $368,900-0.3% |
Source: IRMLS #202603319 Report a problem | ||
| 5/27/2026 | Price change | $369,900-1.3% |
Source: IRMLS #202603319 Report a problem | ||
| 3/25/2026 | Price change | $374,900-1.3% |
Source: IRMLS #202603319 Report a problem | ||
| 3/11/2026 | Price change | $379,900-1.3% |
Source: IRMLS #202603319 Report a problem | ||
| 2/27/2026 | Price change | $384,900-1.3% |
Source: IRMLS #202603319 Report a problem | ||
| 2/3/2026 | Listed for sale | $389,900+359.2% |
Source: IRMLS #202603319 Report a problem | ||
| 5/20/2024 | Listing removed | $84,900 |
Source: IRMLS #202345185 Report a problem | ||
| 2/9/2024 | Price change | $84,900-5.6% |
Source: IRMLS #202345185 Report a problem | ||
| 1/22/2024 | Price change | $89,900-10% |
Source: IRMLS #202345185 Report a problem | ||
| 1/5/2024 | Price change | $99,900-9.1% |
Source: IRMLS #202345185 Report a problem | ||
| 12/29/2023 | Price change | $109,900-8.3% |
Source: IRMLS #202345185 Report a problem | ||
| 12/20/2023 | Listed for sale | $119,900 |
Source: IRMLS #202345185 Report a problem | ||
Public tax history
| Year | Property taxes | Tax assessment |
|---|---|---|
| 2025 | $1,550 +299% | $84,700 +9.3% |
| 2024 | $388 -30.9% | $77,500 +2.2% |
| 2023 | $562 +23.7% | $75,800 -11.8% |
| 2022 | $455 +7% | $85,900 +13.5% |
| 2021 | $425 +21% | $75,700 +7.2% |
| 2020 | $351 -4.5% | $70,600 +14.8% |
| 2019 | $368 -27.3% | $61,500 |
| 2018 | $506 -43.2% | $61,500 +1% |
| 2017 | $891 -18.9% | $60,900 +12.6% |
| 2016 | $1,098 +256.1% | $54,100 +4% |
| 2014 | $308 -0.3% | $52,000 -0.4% |
| 2013 | $309 -11.3% | $52,200 -11.8% |
| 2011 | $349 | $59,200 |
| 2010 | -- | $59,200 +3.7% |
| 2007 | -- | $57,100 +14.7% |
| 2005 | -- | $49,800 |
Find assessor info on the county website
Monthly payment
Est. payment
Payment breakdown
Explore the cost of this home by adjusting the details. Changes won't be saved.Climate risks
Neighborhood: 46741
Nearby schools
Schools provided by the listing agent
- Elementary: Cedarville
- Middle: Leo
- High: Leo
- District: East Allen County
Source: IRMLS. This data may not be complete. We recommend contacting the local school district to confirm school assignments for this home.
Similar homes
- $385,0003 bd3 ba2.5k sqft10012 Hosler Rd, Leo, IN 46765For Sale
 MLS ID #202626557, David Gall, Coldwell Banker Real Estate Gr. IRMLS
 - $230,0002 bd1 ba1.3k sqft12832 Country Shoal Ln, Grabill, IN 46741For Sale
 MLS ID #202632995, Troy Wieland, Wieland Real Estate. IRMLS
 - $399,9995 bd3 ba2.6k sqft5210 Union Chapel Rd, Fort Wayne, IN 46845For Sale
 MLS ID #202631422, Colten VonDerau, Open Door Rentals and Real Est. IRMLS
 - $379,9003 bd3 ba2k sqft6326 Treasure Cv, Fort Wayne, IN 46835For Sale
 MLS ID #202636661, Semir Husidic, Mike Thomas Assoc., Inc. IRMLS
