***Open House Wednesday October 14th from 4-6pm***Welcome to a peaceful slice of Leo, where this inviting 1,500-square-foot ranch sits on nearly a quarter acre of beautifully scenic grounds. Step through the foyer into a comfortable living room that flows naturally toward a shared full bath and handy laundry area. Appreciate the brand new flooring and paint throughout! Beyond that, the home opens into generous, open-concept gathering spaces, including a family room and an eat-in kitchen with a breakfast bar. The kitchen appliances (not warrantied) remain with the home! The bedrooms offer comfortable proportions, with one standout master suite featuring a private ensuite bath, complete with a tiled walk-in shower and twin sinks. Double glass doors off the designated dining area lead to a back patio, where a serene atmosphere and lush greenery provide welcome privacy in the otherwise open backyard. On top of all of this, the 2-car attached garage and garden shed offers additional storage space and convenience. Schedule your tour today and discover this charming retreat for yourself!
Active
Price cut: $10K (10/19)
$264,900
14816 Michael Dr, Leo, IN 46765
3beds
1,500sqft
Single Family Residence
Built in 1969
10,018 Square Feet Lot
$261,500 Zestimate®
$--/sqft
$-- HOA
What's special
Standout master suiteFamily roomBedrooms offer comfortable proportionsGenerous open-concept gathering spacesBack patioPrivate ensuite bathOpen backyard
- 30 days
- 1,545
- 147
Zillow last checked:
Listing updated:
Listed by:
Jamie Rencher 260-402-6682,
Allure Realty LLC,
Alana Rencher,
Allure Realty LLC
Source: IRMLS,MLS#: 202641646
Facts & features
Interior
Bedrooms & bathrooms
- Bedrooms: 3
- Bathrooms: 2
- Full bathrooms: 2
- Main level bedrooms: 3
Bedroom 1
- Level: Main
Bedroom 2
- Level: Main
Dining room
- Area: 0
- Dimensions: 0 x 0
Family room
- Level: Main
- Area: 210
- Dimensions: 21 x 10
Kitchen
- Level: Main
- Area: 252
- Dimensions: 21 x 12
Living room
- Level: Main
- Area: 170
- Dimensions: 17 x 10
Office
- Area: 0
- Dimensions: 0 x 0
Heating
- Natural Gas, Forced Air
Cooling
- Central Air
Appliances
- Included: Range/Oven Hook Up Elec, Dishwasher, Microwave, Refrigerator, Electric Range
- Laundry: Dryer Hook Up Gas/Elec, Main Level, Washer Hookup
Features
- 1st Bdrm En Suite, Breakfast Bar, Eat-in Kitchen, Entrance Foyer, Open Floorplan, Stand Up Shower, Main Level Bedroom Suite
- Flooring: Carpet, Vinyl
- Has basement: No
- Has fireplace: No
- Fireplace features: None
Interior area
- Total structure area: 1,500
- Total interior livable area: 1,500 sqft
- Finished area above ground: 1,500
- Finished area below ground: 0
Video & virtual tour
Property
Parking
- Total spaces: 2
- Parking features: Attached, Concrete
- Attached garage spaces: 2
- Has uncovered spaces: Yes
Features
- Levels: One
- Stories: 1
- Patio & porch: Patio
- Fencing: None
Lot
- Size: 10,018 Square Feet
- Dimensions: 100X100
- Features: Corner Lot, Level, Rural Subdivision
Details
- Additional structures: Shed
- Parcel number: 020322235001.000082
Construction
Type & style
- Home type: SingleFamily
- Architectural style: Ranch
- Property subtype: Single Family Residence
Materials
- Vinyl Siding
- Foundation: Slab
Condition
- New construction: No
- Year built: 1969
Utilities & green energy
- Sewer: City
- Water: Well
Community & HOA
Community
- Subdivision: Witmer Park
Location
- Region: Leo
Financial & listing details
- Tax assessed value: $211,400
- Annual tax amount: $1,676
- Date on market: 10/7/2026
- Listing terms: Cash,Conventional,FHA,USDA Loan,VA Loan
Estimated market value
$261,500
$248,000 - $275,000
$1,693/mo
Price history
| Date | Event | Price |
|---|---|---|
| 10/19/2026 | Price change | $264,900-3.6% |
Source:  IRMLS #202641646 Report a problem | ||
| 10/15/2026 | Price change | $274,900-1.8% |
Source: IRMLS #202641646 Report a problem | ||
| 10/7/2026 | Listed for sale | $279,900+117% |
Source: IRMLS #202641646 Report a problem | ||
| 4/20/2015 | Sold | $129,000-0.8%$86/sqft |
Source: Agent Provided Report a problem | ||
| 4/9/2015 | Pending sale | $130,000$87/sqft |
Source: North Eastern Group Realty, Inc #201506012 Report a problem | ||
| 4/9/2015 | Listed for sale | $130,000$87/sqft |
Source: North Eastern Group Realty, Inc #201506012 Report a problem | ||
| 2/24/2015 | Listing removed | $130,000$87/sqft |
Source: North Eastern Group Realty, Inc #201506012 Report a problem | ||
| 2/18/2015 | Listed for sale | $130,000$87/sqft |
Source: North Eastern Group Realty, Inc #201506012 Report a problem | ||
Public tax history
| Year | Property taxes | Tax assessment |
|---|---|---|
| 2025 | $1,657 +14.9% | $211,400 +11.1% |
| 2024 | $1,442 +26.3% | $190,300 +3.5% |
| 2023 | $1,142 +34.8% | $183,800 +19.5% |
| 2022 | $847 +8.3% | $153,800 +18.9% |
| 2021 | $783 -11.3% | $129,300 +5.3% |
| 2020 | $882 0% | $122,800 -5.5% |
| 2019 | $883 +4.5% | $129,900 +2.8% |
| 2018 | $845 +3.5% | $126,400 +4.7% |
| 2017 | $816 +5.2% | $120,700 +2% |
| 2016 | $776 +6% | $118,300 +5.9% |
| 2014 | $732 +0.1% | $111,700 +1.1% |
| 2013 | $731 +0.9% | $110,500 +0.1% |
| 2011 | $724 | $110,400 +5.2% |
| 2010 | -- | $104,900 +1.4% |
| 2007 | -- | $103,500 +22.1% |
| 2005 | -- | $84,800 |
| 2004 | -- | $84,800 +123.7% |
| 2001 | -- | $37,900 |
Find assessor info on the county website
Monthly payment
Est. payment
Payment breakdown
Explore the cost of this home by adjusting the details. Changes won't be saved.Climate risks
Neighborhood: 46765
Nearby schools
Schools provided by the listing agent
- Elementary: Leo
- Middle: Leo
- High: Leo
- District: East Allen County
Source: IRMLS. This data may not be complete. We recommend contacting the local school district to confirm school assignments for this home.


Similar homes
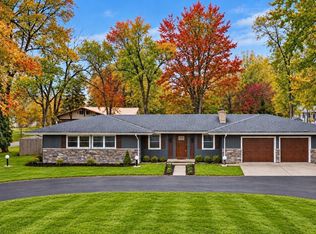
- $359,0003 bd3 ba1.9k sqft14805 Amstutz Rd, Leo, IN 46765For Sale By Owner
- $240,0004 bd2 ba1.7k sqft13731 Maple Dr, Grabill, IN 46741For Sale
 MLS ID #202644439, Theresa Brough-Cavacini, Anthony REALTORS. IRMLS
- $249,9003 bd2 ba1.4k sqft5920 Hinsdale Ln, Fort Wayne, IN 46835For Sale
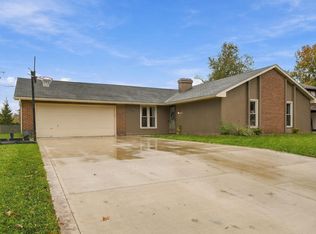 MLS ID #202645465, Joel C Shrock, Keller Williams Realty Group. IRMLS
- $243,0003 bd2 ba1.9k sqft2005 Garden Park Dr, Fort Wayne, IN 46825For Sale
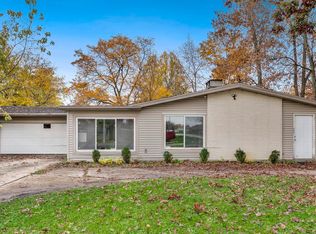 MLS ID #202645547, Cecilia Espinoza, Realty of America LLC. IRMLS
