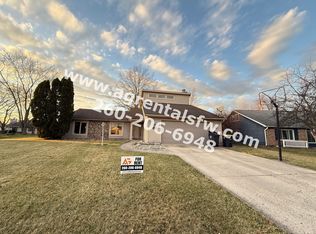
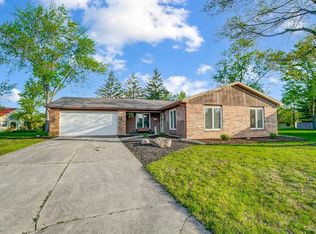
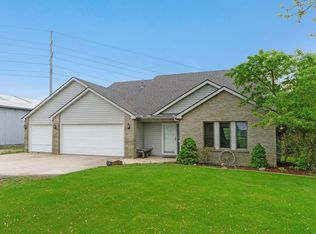
Welcome to this 3-bedroom, 2-bath ranch situated on a cul-de-sac lot in Longwood, offering over 1,600 square feet of living space. Step inside the tiled foyer and into the spacious living room, where a cathedral ceiling with an exposed beam creates an inviting gathering space. A brick fireplace framed by built-in shelving serves as the room’s focal point, while a wide opening leads into the dining room. Sliding glass doors provide backyard views and direct access to the patio, connecting indoor dining with outdoor entertaining. The adjoining eat-in kitchen features blue cabinetry, tile flooring, and room for an additional dining table. Down the hall, the primary bedroom includes a walk-in closet and a private bath with a dual-sink vanity and separate shower. Two additional bedrooms and a second full bath with a tub/shower combination complete the bedroom area. A main-level laundry room, attached two-car garage, and attic storage with pull-down stairs add everyday convenience. Outside, the approximately one-third-acre lot offers a generous backyard with mature trees, open lawn space, and a concrete patio for grilling or relaxing. Schedule your showing today!
Active
$267,900
10524 Albemarle Ct, Fort Wayne, IN 46845
3beds
1,629sqft
Single Family Residence
Built in 1985
0.33 Acres Lot
$263,600 Zestimate®
$--/sqft
$17/mo HOA
What's special
Approximately one-third-acre lotAttached two-car garageTiled foyerCul-de-sac lotAdjoining eat-in kitchenOpen lawn spaceMain-level laundry room
- 19 days
- 1,037
- 104
Likely to sell faster than
Zillow last checked:
Listing updated:
Listed by:
Jill Salgado Cell:260-600-4874,
Uptown Realty Group
Source: IRMLS,MLS#: 202642598
Facts & features
Interior
Bedrooms & bathrooms
- Bedrooms: 3
- Bathrooms: 2
- Full bathrooms: 2
- Main level bedrooms: 3
Bedroom 1
- Level: Main
Bedroom 2
- Level: Main
Dining room
- Level: Main
- Area: 143
- Dimensions: 13 x 11
Kitchen
- Level: Main
- Area: 156
- Dimensions: 13 x 12
Living room
- Level: Main
- Area: 294
- Dimensions: 21 x 14
Heating
- Natural Gas, Forced Air
Cooling
- Central Air
Appliances
- Included: Disposal, Dishwasher, Refrigerator
Features
- 1st Bdrm En Suite, Cathedral Ceiling(s), Ceiling Fan(s), Walk-In Closet(s), Eat-in Kitchen
- Has basement: No
- Attic: Pull Down Stairs,Storage
- Number of fireplaces: 1
- Fireplace features: Living Room
Interior area
- Total structure area: 1,629
- Total interior livable area: 1,629 sqft
- Finished area above ground: 1,629
- Finished area below ground: 0
Video & virtual tour
Property
Parking
- Total spaces: 2
- Parking features: Attached
- Attached garage spaces: 2
Features
- Levels: One
- Stories: 1
Lot
- Size: 0.33 Acres
- Dimensions: 93X156
- Features: Cul-De-Sac
Details
- Parcel number: 020235354011.000091
Construction
Type & style
- Home type: SingleFamily
- Property subtype: Single Family Residence
Materials
- Brick, Vinyl Siding
- Foundation: Slab
Condition
- New construction: No
- Year built: 1985
Utilities & green energy
- Sewer: City
- Water: City
Community & HOA
Community
- Subdivision: Longwood
HOA
- Has HOA: Yes
- HOA fee: $205 annually
Location
- Region: Fort Wayne
Financial & listing details
- Tax assessed value: $244,200
- Annual tax amount: $1,987
- Date on market: 10/14/2026
- Listing terms: Cash,Conventional,FHA,VA Loan
Estimated market value
$263,600
$250,000 - $277,000
$1,908/mo
Price history
| Date | Event | Price |
|---|---|---|
| 10/14/2026 | Listed for sale | $267,900+11.9% |
Source:  IRMLS #202642598 Report a problem | ||
| 6/22/2023 | Sold | $239,500 |
Source: IRMLS #202316472 Report a problem | ||
| 6/14/2023 | Pending sale | $239,500 |
Source: IRMLS #202316472 Report a problem | ||
| 5/22/2023 | Listed for sale | $239,500 |
Source: IRMLS #202316472 Report a problem | ||
Public tax history
| Year | Property taxes | Tax assessment |
|---|---|---|
| 2025 | $1,920 +29.9% | $244,200 +11.2% |
| 2024 | $1,478 +34.6% | $219,700 +0.7% |
| 2023 | $1,098 +2% | $218,100 +16% |
| 2022 | $1,076 +2% | $188,000 +12.4% |
| 2021 | $1,055 +2% | $167,200 +7.7% |
| 2020 | $1,035 +2% | $155,300 +9.4% |
| 2019 | $1,014 +2% | $142,000 +8.1% |
| 2018 | $994 -33.7% | $131,400 +5.8% |
| 2017 | $1,501 +57% | $124,200 +0.9% |
| 2016 | $956 +2% | $123,100 +7% |
| 2014 | $937 +2% | $115,100 +3% |
| 2013 | $919 +4% | $111,800 -1.1% |
| 2011 | $883 | $113,100 -3.8% |
| 2010 | -- | $117,600 +1.4% |
| 2007 | -- | $116,000 +21.1% |
| 2005 | -- | $95,800 |
| 2004 | -- | $95,800 +61% |
| 2001 | -- | $59,500 +200.1% |
| 1999 | -- | $19,830 |
Find assessor info on the county website
Monthly payment
Est. payment
Payment breakdown
Explore the cost of this home by adjusting the details. Changes won't be saved.Climate risks
Neighborhood: Longwood
Nearby schools
Schools provided by the listing agent
- Elementary: Perry Hill
- Middle: Maple Creek
- High: Carroll
- District: Northwest Allen County
Source: IRMLS. This data may not be complete. We recommend contacting the local school district to confirm school assignments for this home.
Similar homes
- $236,9003 bd2 ba1.3k sqft11307 Gongwer Dr, Fort Wayne, IN 46845For Sale
 MLS ID #202637351, Matthew Hawkins, Wieland Real Estate. IRMLS
- $239,9003 bd2 ba1.7k sqft4736 Ashland Dr, Fort Wayne, IN 46835For Sale
 MLS ID #202644681, Marcus A Christlieb, F.C. Tucker Fort Wayne. IRMLS
- $229,9003 bd1 ba1.9k sqft8032 N Clinton St, Fort Wayne, IN 46825For Sale
 MLS ID #202644948, Eduardo Arevalo, CENTURY 21 Bradley Realty, Inc. IRMLS
- $309,9003 bd3 ba1.6k sqft12008 Coldwater Rd, Fort Wayne, IN 46845For Sale
 MLS ID #202622063, Jim Owen, CENTURY 21 Bradley Realty, Inc. IRMLS
