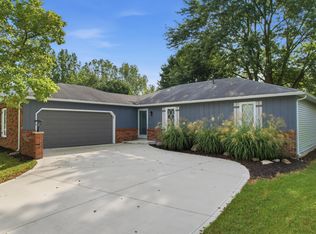
Welcome to 4701 Fairlawn Pass! This spacious 3-bedroom, 2-bath ranch offers the perfect combination of comfort, functionality, and location.The thoughtfully designed floor plan features multiple living areas, giving you the flexibility to fit your lifestyle. Enjoy the versatility of these inviting spaces, whether you're gathering with family, entertaining friends, or simply giving everyone a place to relax and unwind. Thoughtful updates throughout the home include soft-close cabinetry and classic six-panel doors, adding both style and everyday convenience.The inviting four-season room provides year-round enjoyment with beautiful views of the backyard, creating the perfect space to relax in every season.Step outside to the large, fully fenced backyard, ideal for pets, play, gardening, or entertaining. The insulated detached outbuilding, complete with heat and electricity, offers endless possibilities as a workshop, hobby space, fitness room, studio, or additional storage.Perfectly situated directly across from Snider High School, this home is just minutes from shopping, grocery stores, restaurants, medical providers, and everything northeast Fort Wayne has to offer. Mature trees, attractive landscaping, and excellent curb appeal create a warm welcome from the moment you arrive.Whether you're looking for extra space, a convenient location, or a home that offers flexibility both inside and out, 4701 Fairlawn Pass is ready to welcome you home. Schedule your private showing today!
Active
Price cut: $10.9K (8/27)
$289,000
4701 Fairlawn Pass, Fort Wayne, IN 46815
3beds
1,844sqft
Single Family Residence
Built in 1965
0.28 Acres Lot
$287,100 Zestimate®
$--/sqft
$2/mo HOA
What's special
- 87 days
- 129
- 11
Likely to sell faster than
Zillow last checked:
Listing updated:
Listed by:
Lori Quakenbush Cell:260-273-5013,
Impact Realty LLC
Source: IRMLS,MLS#: 202629270
Facts & features
Interior
Bedrooms & bathrooms
- Bedrooms: 3
- Bathrooms: 2
- Full bathrooms: 2
- Main level bedrooms: 3
Bedroom 1
- Level: Main
Bedroom 2
- Level: Main
Dining room
- Level: Main
- Area: 110
- Dimensions: 11 x 10
Family room
- Level: Main
- Area: 198
- Dimensions: 18 x 11
Kitchen
- Level: Main
- Area: 144
- Dimensions: 12 x 12
Living room
- Level: Main
- Area: 224
- Dimensions: 16 x 14
Heating
- Natural Gas
Cooling
- Central Air
Appliances
- Included: Dishwasher, Microwave, Refrigerator, Washer, Dryer-Electric, Gas Range
- Laundry: Main Level
Features
- 1st Bdrm En Suite, Ceiling Fan(s), Eat-in Kitchen, Entrance Foyer, Natural Woodwork, Stand Up Shower, Tub/Shower Combination, Formal Dining Room, Great Room
- Flooring: Carpet, Tile
- Doors: Six Panel Doors
- Has basement: No
- Attic: Pull Down Stairs,Storage
- Number of fireplaces: 1
- Fireplace features: Living Room, Gas Log
Interior area
- Total structure area: 1,844
- Total interior livable area: 1,844 sqft
- Finished area above ground: 1,844
- Finished area below ground: 0
Video & virtual tour
Property
Parking
- Total spaces: 2
- Parking features: Attached, Concrete
- Attached garage spaces: 2
- Has uncovered spaces: Yes
Features
- Levels: One
- Stories: 1
- Patio & porch: Patio
- Exterior features: Irrigation System
- Fencing: Wood
Lot
- Size: 0.28 Acres
- Dimensions: 90x135
- Features: Level, City/Town/Suburb, Landscaped
Details
- Additional structures: Outbuilding
- Parcel number: 020829429025.000072
Construction
Type & style
- Home type: SingleFamily
- Architectural style: Ranch
- Property subtype: Single Family Residence
Materials
- Brick, Vinyl Siding
- Foundation: Slab
- Roof: Shingle
Condition
- New construction: No
- Year built: 1965
Utilities & green energy
- Sewer: City
- Water: City
Community & HOA
Community
- Security: Security System
- Subdivision: Trierwood Park
HOA
- Has HOA: Yes
- HOA fee: $25 annually
Location
- Region: Fort Wayne
Financial & listing details
- Tax assessed value: $215,400
- Annual tax amount: $2,206
- Date on market: 7/21/2026
- Listing terms: Cash,Conventional,FHA,VA Loan
Estimated market value
$287,100
$273,000 - $301,000
$1,937/mo
Price history
| Date | Event | Price |
|---|---|---|
| 10/16/2026 | Listed for sale | $289,000 |
Source:  IRMLS #202629270 Report a problem IRMLS #202629270 Report a problem | ||
| 9/13/2026 | Pending sale | $289,000$157/sqft |
Source:  NextHome #202629270 Report a problem NextHome #202629270 Report a problem | ||
| 8/27/2026 | Price change | $289,000-3.6% |
Source: IRMLS #202629270 Report a problem | ||
| 7/24/2026 | Listed for sale | $299,900+16.8%$163/sqft |
Source: NextHome #202629270 Report a problem | ||
| 3/26/2024 | Sold | $256,775+2.7% |
Source: IRMLS #202405519 Report a problem | ||
| 2/23/2024 | Pending sale | $250,000 |
Source: IRMLS #202405519 Report a problem | ||
| 2/22/2024 | Listed for sale | $250,000 |
Source: IRMLS #202405519 Report a problem | ||
Public tax history
| Year | Property taxes | Tax assessment |
|---|---|---|
| 2025 | $1,809 +145.4% | $215,400 +14.9% |
| 2024 | $737 +2% | $187,400 +15.5% |
| 2023 | $723 +2% | $162,300 +13.7% |
| 2022 | $708 +2% | $142,700 +13.3% |
| 2021 | $695 +2% | $126,000 |
| 2020 | $681 +2% | $126,000 +5.6% |
| 2019 | $668 +2% | $119,300 +5.2% |
| 2018 | $655 +2% | $113,400 +5.8% |
| 2017 | $642 -26.5% | $107,200 +1.5% |
| 2016 | $874 +2.7% | $105,600 -1.2% |
| 2014 | $851 +1.1% | $106,900 -0.9% |
| 2013 | $842 +6.4% | $107,900 -1% |
| 2011 | $791 | $109,000 -9.2% |
| 2010 | -- | $120,100 +6.9% |
| 2007 | -- | $112,400 +20% |
| 2005 | -- | $93,700 +8.7% |
| 2004 | -- | $86,200 +66.7% |
| 2001 | -- | $51,700 +200.1% |
| 1999 | -- | $17,230 |
Find assessor info on the county website
Monthly payment
Est. payment
Payment breakdown
Explore the cost of this home by adjusting the details. Changes won't be saved.Climate risks
Neighborhood: Glenwood Park
Nearby schools
Schools provided by the listing agent
- Elementary: Glenwood Park
- Middle: Lane
- High: Snider
- District: Fort Wayne Community
Source: IRMLS. This data may not be complete. We recommend contacting the local school district to confirm school assignments for this home.
Similar homes
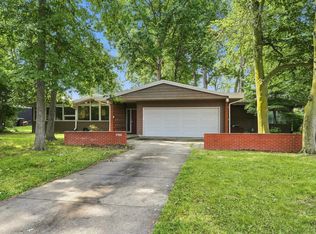
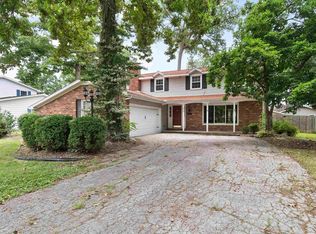
- $299,9003 bd2 ba2.3k sqft3712 Blueridge Ln, Fort Wayne, IN 46815For Sale
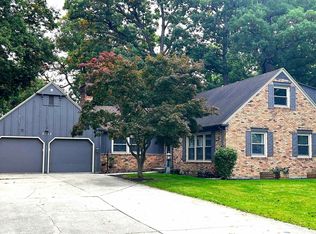 MLS ID #202640899, Amie Murphy, North Eastern Group Realty. IRMLS
 - $259,9003 bd2 ba1.7k sqft5924 Hallowell Pl, Fort Wayne, IN 46815For Sale
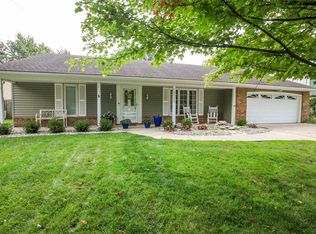 MLS ID #202640887, Mark Noneman, Noneman Realty. IRMLS
 - $265,0003 bd2 ba1.7k sqft3522 Walden Run, Fort Wayne, IN 46815For Sale
 MLS ID #202635443, Warren Barnes, North Eastern Group Realty. IRMLS
 - $275,0003 bd2 ba2.2k sqft1515 Lofton Way, Fort Wayne, IN 46815For Sale
 MLS ID #202621054, Andrew Morken, Morken Real Estate Services, I. IRMLS
