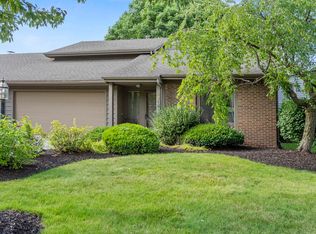
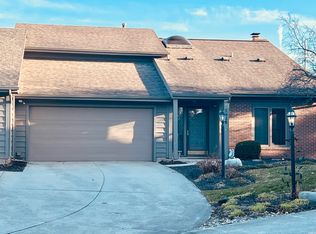
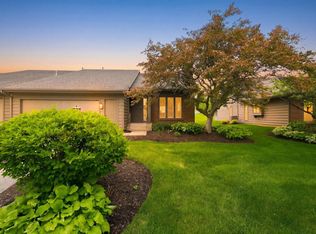
Come enjoy this 3 bedroom condo with many updates. As you enter the foyer the natural light comes in through the skylight before heading into the large living room with Cathedral ceiling, built in bookshelves and gas log fireplace along with bay window. The nook and kitchen area has new flooring along with new cabinets and new lighting. There is also a larger pantry closet. The property offers a master suite on the first and 2nd floor, with a 3rd bedroom upstairs as well. 3rd bedroom has storage access as well. Property has NEW; flooring, paint, kitchen cabinets, farm house kitchen sink, electrical, faucets, power washed roof, landscaping and the list goes on. Upstairs offers a lofted area with the 2nd and 3rd bedroom along with double sinks and shower/tub combo. There is a back patio along with a built in gas grill. Landscape has been updated in the front and back. The garage also offers a permanent screen system to enjoy with the garage door open. Stop by today!
Active
Price cut: $5K (9/10)
$259,900
2910 Cutter Cv, Fort Wayne, IN 46815
3beds
1,854sqft
Condominium
Built in 1985
-- sqft lot
$254,400 Zestimate®
$--/sqft
$233/mo HOA
What's special
Gas log fireplaceDouble sinksBay windowBack patioNew lightingNew cabinetsLarger pantry closet
- 57 days
- 579
- 15
Zillow last checked:
Listing updated:
Listed by:
Samuel Slater 260-402-3329,
F.C. Tucker Fort Wayne
Source: IRMLS,MLS#: 202632237
Facts & features
Interior
Bedrooms & bathrooms
- Bedrooms: 3
- Bathrooms: 2
- Full bathrooms: 2
- Main level bedrooms: 1
Bedroom 1
- Level: Main
Bedroom 2
- Level: Upper
Kitchen
- Level: Main
- Area: 144
- Dimensions: 12 x 12
Living room
- Level: Main
- Area: 300
- Dimensions: 20 x 15
Heating
- Natural Gas, Forced Air
Cooling
- Central Air
Appliances
- Included: Dishwasher, Microwave, Washer, Electric Oven, Electric Range, Gas Water Heater
- Laundry: Main Level
Features
- Cathedral Ceiling(s), Ceiling Fan(s), Vaulted Ceiling(s), Walk-In Closet(s), Eat-in Kitchen, Entrance Foyer, Kitchen Island, Open Floorplan, Tub/Shower Combination, Main Level Bedroom Suite, Great Room
- Flooring: Carpet, Laminate, Tile
- Has basement: No
- Number of fireplaces: 1
- Fireplace features: Living Room
Interior area
- Total structure area: 1,854
- Total interior livable area: 1,854 sqft
- Finished area above ground: 1,854
- Finished area below ground: 0
Video & virtual tour
Property
Parking
- Total spaces: 2
- Parking features: Attached, Concrete
- Attached garage spaces: 2
- Has uncovered spaces: Yes
Features
- Levels: Two
- Stories: 2
- Has spa: Yes
- Spa features: Jet/Garden Tub
- Waterfront features: Assoc
Lot
- Features: Level, City/Town/Suburb, Landscaped
Details
- Parcel number: 020833203044.000072
Construction
Type & style
- Home type: Condo
- Architectural style: Traditional
- Property subtype: Condominium
Materials
- Wood Siding
- Foundation: Slab
- Roof: Asphalt,Shingle
Condition
- New construction: No
- Year built: 1985
Utilities & green energy
- Gas: NIPSCO
- Sewer: City
- Water: City, Fort Wayne City Utilities
- Utilities for property: Cable Available, Cable Connected
Community & HOA
Community
- Features: Pool
- Subdivision: Lakes of Buckingham
HOA
- Has HOA: Yes
- HOA fee: $700 quarterly
Location
- Region: Fort Wayne
Financial & listing details
- Tax assessed value: $226,400
- Annual tax amount: $2,322
- Date on market: 8/7/2026
Estimated market value
$254,400
$242,000 - $267,000
$1,919/mo
Price history
| Date | Event | Price |
|---|---|---|
| 9/10/2026 | Price change | $259,900-1.9% |
Source:  IRMLS #202632237 Report a problem IRMLS #202632237 Report a problem | ||
| 8/31/2026 | Price change | $264,900-1.9% |
Source: IRMLS #202632237 Report a problem | ||
| 8/7/2026 | Listed for sale | $269,900 |
Source: IRMLS #202632237 Report a problem | ||
Public tax history
| Year | Property taxes | Tax assessment |
|---|---|---|
| 2025 | $2,411 +21.9% | $226,400 +6.9% |
| 2024 | $1,978 -1% | $211,800 +15.5% |
| 2023 | $1,997 +8% | $183,400 +2.9% |
| 2022 | $1,850 +11.8% | $178,300 +7.3% |
| 2021 | $1,654 +12.4% | $166,100 +9.1% |
| 2020 | $1,472 -2.4% | $152,300 +11.5% |
| 2019 | $1,508 +5.4% | $136,600 -2.1% |
| 2018 | $1,431 +2.1% | $139,600 +5.9% |
| 2017 | $1,401 +16.2% | $131,800 +0.8% |
| 2016 | $1,206 +0.1% | $130,700 +11.4% |
| 2014 | $1,205 +1.9% | $117,300 +1.7% |
| 2013 | $1,183 -2.8% | $115,300 -5.3% |
| 2011 | $1,217 | $121,700 |
| 2010 | -- | $121,700 -8.5% |
| 2007 | -- | $133,000 +11.7% |
| 2005 | -- | $119,100 |
| 2004 | -- | $119,100 +57.1% |
| 2001 | -- | $75,800 +200% |
| 1999 | -- | $25,270 |
Find assessor info on the county website
Monthly payment
Est. payment
Payment breakdown
Explore the cost of this home by adjusting the details. Changes won't be saved.Climate risks
Neighborhood: Lakes of Buckingham
Nearby schools
Schools provided by the listing agent
- Elementary: Haley
- Middle: Blackhawk
- High: Snider
- District: Fort Wayne Community
Source: IRMLS. This data may not be complete. We recommend contacting the local school district to confirm school assignments for this home.

Similar homes
- $259,9003 bd2 ba1.7k sqft5924 Hallowell Pl, Fort Wayne, IN 46815For Sale
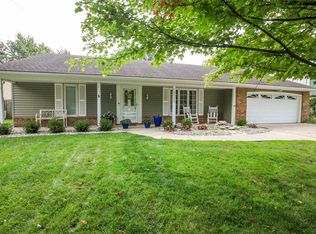 MLS ID #202640887, Mark Noneman, Noneman Realty. IRMLS
 - $239,9003 bd2 ba1.5k sqft3331 Kirkfield Dr, Fort Wayne, IN 46815For Sale
 MLS ID #202640792, Dana Botteron, CENTURY 21 Bradley Realty, Inc. IRMLS
 - $249,9003 bd2 ba2k sqft2811 Trent Dr, Fort Wayne, IN 46815For Sale
 MLS ID #202638585, Dan Passwater, The Douglass Home Team, LLC. IRMLS
 - $259,9005 bd3 ba2.1k sqft3806 Willshire Estates Dr, Fort Wayne, IN 46815For Sale
 MLS ID #202632586, Melissa Little, Noll Team Real Estate. IRMLS
