*****Sellers have accepted a Limited Purchase Contingency Right offer. Potential buyers can still submit an offer and have it accepted.*****Enjoy the best of both worlds in this charming ranch home, offering the peace and privacy of a country setting while still being conveniently located within city limits. Situated on a quiet street with a large lot and no house directly behind it, this property provides plenty of outdoor space and a sense of privacy that is hard to find. Relax and enjoy your morning coffee or unwind at the end of the day on the private covered porch, a perfect spot to take in the peaceful surroundings. Inside, the home offers comfortable one-level living with thoughtful updates throughout. The kitchen features new countertops, adding a fresh and updated feel to the heart of the home. The dining room and family room have been enhanced with new vinyl plank flooring, providing a durable and attractive finish that complements a variety of decorating styles. The primary bedroom offers a walk-in tiled shower, creating a comfortable and updated space to start and end your day. Major improvements provide added peace of mind, including an updated HVAC system along with a new roof and gutters. Storage and parking are exceptional, with both an attached garage and an additional detached garage, giving you plenty of room for vehicles, recreational equipment, hobbies, workshop space, or extra storage. A separate shed provides even more convenient storage for lawn equipment and outdoor belongings. Despite its peaceful setting, this home is close to everyday conveniences, including Georgetown Plaza and Maysville Crossing, with easy access to Highway 469 for commuting and getting around town. If you’re looking for a ranch home with a large lot, extensive garage space, modern updates, and a quiet setting without giving up convenient access to shopping and major roadways, this property is ready to welcome you home.
Pending
$325,000
3505 Cardinal Ln, Fort Wayne, IN 46815
4beds
1,992sqft
Single Family Residence
Built in 1967
0.53 Acres Lot
$323,100 Zestimate®
$--/sqft
$-- HOA
What's special
Attached garageAdditional detached garagePrivate covered porchComfortable one-level livingQuiet streetLarge lotPlenty of outdoor space
- 29 days
- 1,399
- 160
Likely to sell faster than
Zillow last checked:
Listing updated:
Listed by:
Justin D Geeting 260-489-7095,
North Eastern Group Realty
Source: IRMLS,MLS#: 202640830
Facts & features
Interior
Bedrooms & bathrooms
- Bedrooms: 4
- Bathrooms: 2
- Full bathrooms: 2
- Main level bedrooms: 4
Bedroom 1
- Level: Main
Bedroom 2
- Level: Main
Dining room
- Level: Main
- Area: 195
- Dimensions: 15 x 13
Living room
- Level: Main
- Area: 260
- Dimensions: 20 x 13
Heating
- Forced Air
Cooling
- Central Air
Appliances
- Included: Dishwasher, Refrigerator, Washer, Dryer-Electric, Gas Range, Gas Water Heater
Features
- Windows: Window Treatments, Blinds
- Has basement: No
- Number of fireplaces: 1
- Fireplace features: Dining Room
Interior area
- Total structure area: 1,992
- Total interior livable area: 1,992 sqft
- Finished area above ground: 1,992
- Finished area below ground: 0
Property
Parking
- Total spaces: 3
- Parking features: Attached
- Attached garage spaces: 3
Features
- Levels: One
- Stories: 1
Lot
- Size: 0.53 Acres
- Dimensions: 162 x 144
- Features: Level
Details
- Parcel number: 020826401011.000072
Construction
Type & style
- Home type: SingleFamily
- Property subtype: Single Family Residence
Materials
- Vinyl Siding
- Foundation: Slab
Condition
- New construction: No
- Year built: 1967
Utilities & green energy
- Sewer: City
- Water: City
Community & HOA
Community
- Subdivision: Audobon Park
Location
- Region: Fort Wayne
Financial & listing details
- Tax assessed value: $271,900
- Annual tax amount: $2,804
- Date on market: 10/2/2026
- Listing terms: Cash,Conventional,FHA,VA Loan
Estimated market value
$323,100
$307,000 - $339,000
$2,130/mo
Price history
| Date | Event | Price |
|---|---|---|
| 10/10/2026 | Pending sale | $325,000 |
Source:  IRMLS #202640830 Report a problem | ||
| 10/2/2026 | Listed for sale | $325,000 |
Source: IRMLS #202640830 Report a problem | ||
Public tax history
| Year | Property taxes | Tax assessment |
|---|---|---|
| 2025 | $2,919 +0.9% | $271,900 +6.7% |
| 2024 | $2,893 +11.4% | $254,900 +5.6% |
| 2023 | $2,596 +20.5% | $241,300 +8.2% |
| 2022 | $2,154 +7.1% | $223,100 +19.9% |
| 2021 | $2,011 +3.6% | $186,100 +8.2% |
| 2020 | $1,942 -0.2% | $172,000 +4.2% |
| 2019 | $1,946 +1% | $165,100 +6.2% |
| 2018 | $1,927 +2.3% | $155,400 +2.5% |
| 2017 | $1,883 +7.6% | $151,600 +1.3% |
| 2016 | $1,750 +9.5% | $149,600 +14% |
| 2014 | $1,598 -45.8% | $131,200 -3.6% |
| 2013 | $2,947 +99.1% | $136,100 +4.1% |
| 2011 | $1,480 | $130,800 -7.5% |
| 2010 | -- | $141,400 +3.4% |
| 2007 | -- | $136,700 +2.5% |
| 2005 | -- | $133,400 |
| 2004 | -- | $133,400 +84.8% |
| 2001 | -- | $72,200 +241.7% |
| 1999 | -- | $21,130 |
Find assessor info on the county website
Monthly payment
Est. payment
Payment breakdown
Explore the cost of this home by adjusting the details. Changes won't be saved.Climate risks
Neighborhood: Audubon Park
Nearby schools
Schools provided by the listing agent
- Elementary: Haley
- Middle: Blackhawk
- High: Snider
- District: Fort Wayne Community
Source: IRMLS. This data may not be complete. We recommend contacting the local school district to confirm school assignments for this home.
Similar homes
- $296,9003 bd2 ba2.3k sqft3712 Blueridge Ln, Fort Wayne, IN 46815For Sale
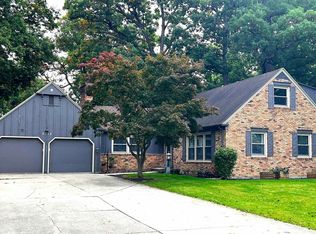 MLS ID #202640899, Amie Murphy, North Eastern Group Realty. IRMLS
- $310,0004 bd3 ba2.7k sqft2326 Kerrigans Way, Fort Wayne, IN 46815For Sale
 MLS ID #202643297, Judi Pierson, RE/MAX Results. IRMLS
- $289,0003 bd2 ba1.8k sqft4701 Fairlawn Pass, Fort Wayne, IN 46815For Sale
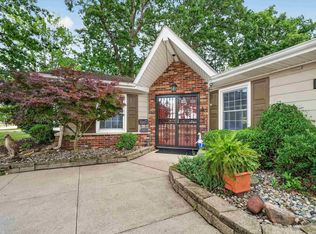 MLS ID #202644387, Lori Quakenbush, Impact Realty LLC. IRMLS
- $267,9004 bd3 ba2.2k sqft4110 Thorton Dr, Fort Wayne, IN 46815For Sale
 MLS ID #202643731, Jill Salgado, Uptown Realty Group. IRMLS
