If you've been looking for a home in one of Northeast Fort Wayne's most convenient locations, you're going to want to see this one! Welcome to this beautiful two-story home offering 3 bedrooms, 2½ baths, and a layout that's perfect for both everyday living and entertaining. As you step inside, you're greeted by a spacious great room featuring soaring vaulted ceilings, a stunning wall of windows that fills the space with natural light, a cozy gas fireplace, and surround sound—creating the perfect place to relax or host family and friends. The kitchen offers plenty of room to cook and gather, complete with a walk-in pantry and newer stainless steel appliances. One of the best features is the main-level primary suite. It includes a private ensuite bath with a jetted tub, separate shower, and a large walk-in closet—your own personal retreat at the end of the day. Upstairs you'll find a versatile loft that makes a great office, playroom, or second living space, along with two additional bedrooms and a full bath.Need extra storage? The oversized extended garage includes pegboard walls and pull-down attic stairs. Step outside to enjoy the spacious backyard featuring a concrete patio and outdoor speakers—perfect for summer barbecues, relaxing evenings, or entertaining guests. Additional features include beautiful wood flooring throughout, a high-efficiency furnace, and fresh paint throughout the entire home, making it truly move-in ready. And let's talk location! You're just minutes from Chapel Ridge Shopping, Georgetown, restaurants, and some of Fort Wayne's best recreation. Nearby Kreager Park offers walking trails, a playground, seasonal splash pad, tennis courts, softball fields, soccer complexes, outdoor fitness equipment, and direct access to the Rivergreenway. If you've been waiting for a home that combines comfort, updates, and an unbeatable location, this could be the one. Add this home to your must-see list and schedule your private showing today. It just might be the home you've been looking for!
Active
$350,000
1763 Pinelock Ct, New Haven, IN 46774
3beds
1,993sqft
Single Family Residence
Built in 2007
9,583 Square Feet Lot
$-- Zestimate®
$--/sqft
$300/mo HOA
What's special
Cozy gas fireplaceVersatile loftHigh-efficiency furnaceSurround soundMain-level primary suiteSpacious great roomStunning wall of windows
- 36 days
- 464
- 38
Zillow last checked:
Listing updated:
Listed by:
Jill Brigman jillbrigman@kw.com,
Keller Williams Realty Group,
Gary Brigman,
Keller Williams Realty Group
Source: IRMLS,MLS#: 202631503
Facts & features
Interior
Bedrooms & bathrooms
- Bedrooms: 3
- Bathrooms: 3
- Full bathrooms: 2
- 1/2 bathrooms: 1
- Main level bedrooms: 1
Bedroom 1
- Level: Main
Bedroom 2
- Level: Upper
Dining room
- Level: Main
- Area: 132
- Dimensions: 12 x 11
Family room
- Area: 0
- Dimensions: 0 x 0
Kitchen
- Level: Main
- Area: 144
- Dimensions: 12 x 12
Living room
- Level: Main
- Area: 255
- Dimensions: 17 x 15
Office
- Area: 0
- Dimensions: 0 x 0
Heating
- Natural Gas, Forced Air, High Efficiency Furnace
Cooling
- Central Air
Appliances
- Included: Disposal, Range/Oven Hook Up Gas, Dishwasher, Microwave, Refrigerator, Washer, Gas Range
- Laundry: Electric Dryer Hookup
Features
- Sound System, Ceiling Fan(s), Vaulted Ceiling(s), Walk-In Closet(s), Split Br Floor Plan, Main Level Bedroom Suite
- Windows: Window Treatments
- Has basement: No
- Attic: Pull Down Stairs,Storage
- Number of fireplaces: 1
- Fireplace features: Living Room
Interior area
- Total structure area: 1,993
- Total interior livable area: 1,993 sqft
- Finished area above ground: 1,993
- Finished area below ground: 0
Video & virtual tour
Property
Parking
- Total spaces: 2
- Parking features: Attached, Concrete
- Attached garage spaces: 2
- Has uncovered spaces: Yes
Features
- Levels: Two
- Stories: 2
- Patio & porch: Patio
- Has spa: Yes
- Spa features: Jet Tub
- Fencing: None
Lot
- Size: 9,583 Square Feet
- Dimensions: 78 X 123
- Features: Level, City/Town/Suburb, Landscaped, Near Walking Trail
Details
- Parcel number: 020835477006.000085
Construction
Type & style
- Home type: SingleFamily
- Property subtype: Single Family Residence
Materials
- Brick, Vinyl Siding
- Foundation: Slab
Condition
- New construction: No
- Year built: 2007
Utilities & green energy
- Gas: NIPSCO
- Sewer: City
- Water: City
Community & HOA
Community
- Features: Sidewalks
- Subdivision: Landin Parke
HOA
- Has HOA: Yes
- HOA fee: $300 monthly
Location
- Region: New Haven
Financial & listing details
- Tax assessed value: $300,600
- Annual tax amount: $3,114
- Date on market: 8/4/2026
- Listing terms: Cash,Conventional,FHA,VA Loan
- Road surface type: Asphalt
Estimated market value
Not available
Estimated sales range
Not available
Not available
Price history
| Date | Event | Price |
|---|---|---|
| 8/4/2026 | Listed for sale | $350,000+57.3% |
Source:  IRMLS #202631503 Report a problem IRMLS #202631503 Report a problem | ||
| 1/27/2020 | Listing removed | $222,500$112/sqft |
Source: CENTURY 21 Bradley Realty, Inc. #201938750 Report a problem | ||
| 9/19/2019 | Price change | $222,500-1.1%$112/sqft |
Source: CENTURY 21 Bradley Realty, Inc. #201938750 Report a problem | ||
| 9/4/2019 | Listed for sale | $224,900$113/sqft |
Source: CENTURY 21 Bradley Realty, Inc #201938750 Report a problem | ||
Public tax history
| Year | Property taxes | Tax assessment |
|---|---|---|
| 2025 | $3,551 | $300,600 -2.6% |
| 2024 | -- | $308,500 +10.6% |
| 2023 | -- | $278,900 +5.2% |
| 2022 | $2,516 +6.9% | $265,100 +18.1% |
| 2021 | $2,353 | $224,400 |
Find assessor info on the county website
Monthly payment
Est. payment
Payment breakdown
Explore the cost of this home by adjusting the details. Changes won't be saved.Climate risks
Neighborhood: 46774
Nearby schools
Schools provided by the listing agent
- Elementary: Haley
- Middle: Blackhawk
- High: Snider
- District: Fort Wayne Community
Source: IRMLS. This data may not be complete. We recommend contacting the local school district to confirm school assignments for this home.
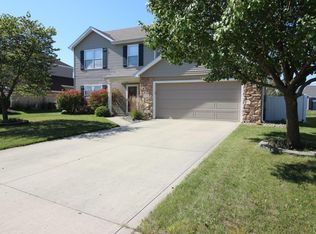
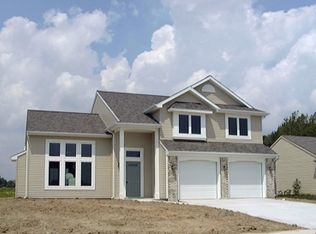
Similar homes
- $379,9003 bd3 ba2k sqft6326 Treasure Cv, Fort Wayne, IN 46835For Sale
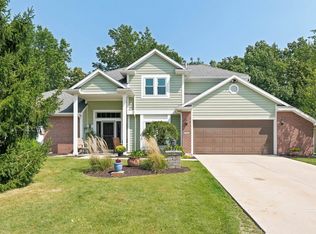 MLS ID #202636661, Semir Husidic, Mike Thomas Assoc., Inc. IRMLS
 - $349,9003 bd3 ba2.1k sqft7233 Summerlyn Dr, Fort Wayne, IN 46835For Sale
 MLS ID #202631338, Jared Kent, Anthony REALTORS. IRMLS
 - $329,9004 bd3 ba2.7k sqft2326 Kerrigans Way, Fort Wayne, IN 46815For Sale
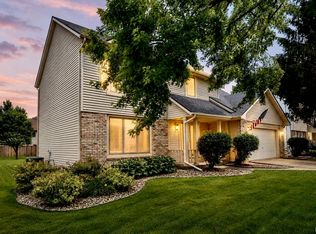 MLS ID #202626312, Judi Pierson, RE/MAX Results. IRMLS
 - $340,0004 bd3 ba2.7k sqft6510 Oak Forest Trl, Fort Wayne, IN 46835For Sale
 MLS ID #202621546, Tempestt Sanders, JM Realty Associates, Inc.. IRMLS
