Are you eagerly searching for a move in ready place on a cul-de-sac lot with fantastic amenities in one of Northeast Fort Wayne’s most desirable neighborhoods? Make this Arlington four bedroom, two and a half bath place your next home! As you approach the home imagine relaxing on the extra deep front porch. Step through the front door into the foyer entry and let the neutral color tones draw you in! To your left you will find a nice size front living room flex space with crown molding and a fun play nook. Proceed to the open concept primary living space with quaint brick fireplace and decorative wood beam ceiling. Breakfast nook has a patio slider and can accommodate a nice size table. Kitchen has custom cabinetry, quartz counter tops and tile backsplash, convenient drop zone and a pantry! Front formal dining room could also be a den, office or hobby room! Beyond the kitchen you will find a half bathroom, mudroom/laundry room with storage cubbies and a door to the backyard. Upstairs you will find a primary bedroom with ensuite bathroom and walk-in closet, three additional nice sized bedrooms and a hallway bathroom. Outside you will find a new oversized stamped concrete patio, picturesque picket fence, lawn shed, and convenient access to miles of Arlington walking trails. Other association amenities include a pool, clubhouse and golf course! Located mere minutes from schools, Chapel Ridge shopping center and the St Joe YMCA.
Active
Price cut: $10K (8/28)
$314,900
8112 Tewksbury Ct, Fort Wayne, IN 46835
4beds
2,158sqft
Single Family Residence
Built in 1977
8,712 Square Feet Lot
$-- Zestimate®
$--/sqft
$69/mo HOA
What's special
Brand-new patioFormal diningBeautiful quartz countertopsImpeccable curb appealOffice spaceLiving space galoreBreathtaking yard
- 53 days
- 1,328
- 72
Likely to sell faster than
Zillow last checked:
Listing updated:
Listed by:
Rochelle Metz Cell:260-580-5986,
Wieland Real Estate
Source: IRMLS,MLS#: 202628991
Facts & features
Interior
Bedrooms & bathrooms
- Bedrooms: 4
- Bathrooms: 3
- Full bathrooms: 2
- 1/2 bathrooms: 1
Bedroom 1
- Level: Upper
Bedroom 2
- Level: Upper
Dining room
- Level: Main
- Area: 110
- Dimensions: 11 x 10
Family room
- Level: Main
- Area: 286
- Dimensions: 22 x 13
Kitchen
- Level: Main
- Area: 234
- Dimensions: 18 x 13
Living room
- Level: Main
- Area: 143
- Dimensions: 13 x 11
Heating
- Electric
Cooling
- Other
Appliances
- Included: Disposal, Range/Oven Hook Up Elec, Dishwasher, Microwave, Refrigerator, Electric Range, Electric Water Heater
- Laundry: Electric Dryer Hookup, Main Level
Features
- 1st Bdrm En Suite, Walk-In Closet(s), Countertops-Solid Surf, Eat-in Kitchen, Entrance Foyer, Formal Dining Room
- Flooring: Carpet, Laminate, Tile
- Windows: Blinds
- Has basement: No
- Attic: Pull Down Stairs,Storage
- Number of fireplaces: 1
- Fireplace features: Family Room
Interior area
- Total structure area: 2,158
- Total interior livable area: 2,158 sqft
- Finished area above ground: 2,158
- Finished area below ground: 0
Video & virtual tour
Property
Parking
- Total spaces: 2
- Parking features: Attached, Garage Door Opener, Concrete
- Attached garage spaces: 2
- Has uncovered spaces: Yes
Features
- Levels: Two
- Stories: 2
- Patio & porch: Patio, Porch Covered
- Pool features: Association
- Fencing: Wood
Lot
- Size: 8,712 Square Feet
- Dimensions: 82 x 105
- Features: Cul-De-Sac, Level, City/Town/Suburb, Landscaped, Near Walking Trail
Details
- Additional structures: Shed
- Parcel number: 020823156006.000072
Construction
Type & style
- Home type: SingleFamily
- Architectural style: Traditional
- Property subtype: Single Family Residence
Materials
- Aluminum Siding, Brick
- Foundation: Slab
- Roof: Asphalt,Dimensional Shingles
Condition
- New construction: No
- Year built: 1977
Utilities & green energy
- Gas: None
- Sewer: Public Sewer
- Water: Public, Fort Wayne City Utilities
Community & HOA
Community
- Features: Golf, Pool, Sidewalks
- Security: Smoke Detector(s)
- Subdivision: Arlington Park
HOA
- Has HOA: Yes
- HOA fee: $825 annually
Location
- Region: Fort Wayne
Financial & listing details
- Tax assessed value: $248,700
- Annual tax amount: $2,558
- Date on market: 7/18/2026
- Listing terms: Cash,Conventional,VA Loan
Estimated market value
Not available
Estimated sales range
Not available
Not available
Price history
| Date | Event | Price |
|---|---|---|
| 8/28/2026 | Price change | $314,900-3.1% |
Source:  IRMLS #202628991 Report a problem IRMLS #202628991 Report a problem | ||
| 8/19/2026 | Price change | $324,900-1.5% |
Source: IRMLS #202628991 Report a problem | ||
| 8/6/2026 | Price change | $329,900-1.5% |
Source: IRMLS #202628991 Report a problem | ||
| 7/18/2026 | Listed for sale | $334,900+67.5% |
Source: IRMLS #202628991 Report a problem | ||
| 4/15/2020 | Listing removed | $199,900$93/sqft |
Source: Summit Realty, Inc. #202012778 Report a problem | ||
| 4/11/2020 | Listed for sale | $199,900$93/sqft |
Source: Summit Realty, Inc. #202012778 Report a problem | ||
Public tax history
| Year | Property taxes | Tax assessment |
|---|---|---|
| 2025 | $2,794 +9.5% | $248,700 +1.8% |
| 2024 | $2,552 +2.8% | $244,300 +8.7% |
| 2023 | $2,481 +17.9% | $224,800 +1.9% |
| 2022 | $2,105 +17.4% | $220,600 +16.8% |
| 2021 | $1,792 +2.8% | $188,800 +14.4% |
| 2020 | $1,743 +3.1% | $165,100 +2.6% |
| 2019 | $1,690 +4.3% | $160,900 +5.4% |
| 2018 | $1,621 -45.5% | $152,600 +5% |
| 2017 | $2,975 +122.2% | $145,300 +4.7% |
| 2016 | $1,339 +2.5% | $138,800 +9.5% |
| 2014 | $1,306 +0% | $126,800 -0.1% |
| 2013 | $1,306 +6.4% | $126,900 +3.4% |
| 2011 | $1,227 | $122,700 |
| 2010 | -- | $122,700 -6.3% |
| 2007 | -- | $131,000 +17.7% |
| 2005 | -- | $111,300 |
| 2004 | -- | $111,300 +36.2% |
| 2001 | -- | $81,700 +200% |
| 1999 | -- | $27,230 |
Find assessor info on the county website
Monthly payment
Est. payment
Payment breakdown
Explore the cost of this home by adjusting the details. Changes won't be saved.Climate risks
Neighborhood: Arlington Park
Nearby schools
Schools provided by the listing agent
- Elementary: Arlington
- Middle: Jefferson
- High: Northrop
- District: Fort Wayne Community
Source: IRMLS. This data may not be complete. We recommend contacting the local school district to confirm school assignments for this home.


Similar homes
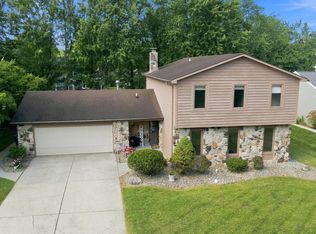
- $289,9003 bd3 ba2.2k sqft8417 Greenwich Ct, Fort Wayne, IN 46835For Sale
 MLS ID #202635620, Gregory H Brown, CENTURY 21 Bradley Realty, Inc. IRMLS
 - $354,9004 bd3 ba3.1k sqft8219 Quincy Ct, Fort Wayne, IN 46835For Sale
 MLS ID #202620801, Lakyne Webb, Scheerer McCulloch Real Estate. IRMLS
 - $340,0004 bd3 ba2.7k sqft6510 Oak Forest Trl, Fort Wayne, IN 46835For Sale
 MLS ID #202621546, Tempestt Sanders, JM Realty Associates, Inc.. IRMLS
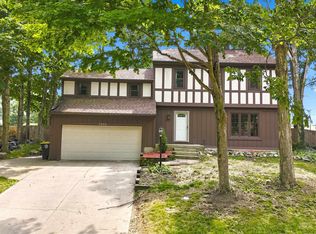
 - $290,0004 bd3 ba2.4k sqft7302 River Ranch Ct, Fort Wayne, IN 46835For Sale
 MLS ID #202629772, Jay Price, Mike Thomas Assoc., Inc. IRMLS
