Sometimes a move brings clarity about where home truly is. After relocating to Fort Wayne, the sellers realized their hearts remain in their hometown, creating an opportunity for a new owner to begin their next chapter in this spacious Hacienda Village home. Situated on a beautifully landscaped half-acre lot, this 4-bedroom, 3 full bath tri-level offers 3,115 square feet of finished living space, generously sized rooms, and multiple living areas. The bright living room and formal dining area share a double-sided wood-burning fireplace, while the spacious kitchen provides abundant cabinetry and counter space. The expansive lower level features a family room with gas log fireplace, indoor grill, game area, and plumbing for a future wet bar. An exceptionally large fourth bedroom with two closets offers flexibility as a guest suite, multigenerational space, home office, or recreation room. Recent improvements include windows (2020), roof (2018), and gutters (2024). Seller is providing a 1-year AHS ShieldComplete home warranty.
Pending
Price cut: $6.1K (9/8)
$349,900
4124 Cadena Ln, Fort Wayne, IN 46815
4beds
3,115sqft
Single Family Residence
Built in 1958
0.5 Acres Lot
$344,900 Zestimate®
$--/sqft
$15/mo HOA
What's special
Game areaDouble-sided wood-burning fireplaceFormal dining areaBeautifully landscaped half-acre lotSpacious kitchenExpansive lower levelGenerously sized rooms
- 81 days
- 777
- 41
Likely to sell faster than
Zillow last checked:
Listing updated:
Listed by:
Dawn Quinn Cell:260-416-1618,
Coldwell Banker Real Estate Gr
Source: IRMLS,MLS#: 202629613
Facts & features
Interior
Bedrooms & bathrooms
- Bedrooms: 4
- Bathrooms: 3
- Full bathrooms: 3
Bedroom 1
- Level: Upper
Bedroom 2
- Level: Upper
Dining room
- Level: Main
- Area: 156
- Dimensions: 13 x 12
Family room
- Level: Lower
- Area: 450
- Dimensions: 30 x 15
Kitchen
- Level: Main
- Area: 216
- Dimensions: 18 x 12
Living room
- Level: Main
- Area: 352
- Dimensions: 22 x 16
Heating
- Baseboard, Hot Water
Cooling
- Central Air
Appliances
- Included: Dishwasher, Microwave, Refrigerator, Washer, Dryer-Electric, Electric Range, Electric Water Heater
Features
- Windows: Window Treatments
- Basement: Full,Finished
- Number of fireplaces: 2
- Fireplace features: Dining Room, Family Room, Living Room
Interior area
- Total structure area: 3,115
- Total interior livable area: 3,115 sqft
- Finished area above ground: 1,861
- Finished area below ground: 1,254
Property
Parking
- Total spaces: 2
- Parking features: Attached
- Attached garage spaces: 2
Features
- Levels: Tri-Level
- Patio & porch: Patio
- Fencing: Wood
Lot
- Size: 0.5 Acres
- Dimensions: 118 x 182 x 118 x 182
- Features: Level
Details
- Additional structures: Shed
- Parcel number: 020826203007.000072
Construction
Type & style
- Home type: SingleFamily
- Property subtype: Single Family Residence
Materials
- Brick, Other
Condition
- New construction: No
- Year built: 1958
Utilities & green energy
- Sewer: City
- Water: City
Community & HOA
Community
- Subdivision: Hacienda Village
HOA
- Has HOA: Yes
- HOA fee: $175 annually
Location
- Region: Fort Wayne
Financial & listing details
- Tax assessed value: $264,700
- Annual tax amount: $2,733
- Date on market: 7/23/2026
- Listing terms: Cash,Conventional,FHA,VA Loan
Estimated market value
$344,900
$328,000 - $362,000
$2,515/mo
Price history
| Date | Event | Price |
|---|---|---|
| 10/4/2026 | Pending sale | $349,900 |
Source:  IRMLS #202629613 Report a problem IRMLS #202629613 Report a problem | ||
| 9/8/2026 | Price change | $349,900-1.7% |
Source: IRMLS #202629613 Report a problem | ||
| 8/12/2026 | Price change | $356,000-0.6% |
Source: IRMLS #202629613 Report a problem | ||
| 7/23/2026 | Listed for sale | $358,000+3.8% |
Source: IRMLS #202629613 Report a problem | ||
| 12/19/2025 | Sold | $345,000-1.4% |
Source: IRMLS #202530341 Report a problem | ||
| 9/22/2025 | Pending sale | $349,900 |
Source: IRMLS #202530341 Report a problem | ||
| 8/27/2025 | Price change | $349,900-2.8% |
Source: IRMLS #202530341 Report a problem | ||
| 8/1/2025 | Listed for sale | $359,900 |
Source: IRMLS #202530341 Report a problem | ||
Public tax history
| Year | Property taxes | Tax assessment |
|---|---|---|
| 2025 | $2,445 +5.3% | $264,700 +23.3% |
| 2024 | $2,322 +9.6% | $214,700 +3.8% |
| 2023 | $2,118 +23.8% | $206,900 +9.3% |
| 2022 | $1,711 +5.3% | $189,300 +22.4% |
| 2021 | $1,625 -1.9% | $154,700 +3% |
| 2020 | $1,656 -2.8% | $150,200 -2.2% |
| 2019 | $1,703 +2% | $153,600 -1.9% |
| 2018 | $1,670 +9.7% | $156,500 +2.8% |
| 2017 | $1,523 +1.1% | $152,300 +7.9% |
| 2016 | $1,506 -1.4% | $141,100 -4.7% |
| 2014 | $1,527 -2.2% | $148,100 -2.2% |
| 2013 | $1,561 +2% | $151,500 -1% |
| 2011 | $1,530 | $153,000 +8.2% |
| 2010 | -- | $141,400 -14% |
| 2007 | -- | $164,400 +23.3% |
| 2005 | -- | $133,300 |
| 2004 | -- | $133,300 +63.8% |
| 2001 | -- | $81,400 +251.3% |
| 1999 | -- | $23,170 |
Find assessor info on the county website
Monthly payment
Est. payment
Payment breakdown
Explore the cost of this home by adjusting the details. Changes won't be saved.Climate risks
Neighborhood: Hacienda Village
Nearby schools
Schools provided by the listing agent
- Elementary: Haley
- Middle: Blackhawk
- High: Snider
- District: Fort Wayne Community
Source: IRMLS. This data may not be complete. We recommend contacting the local school district to confirm school assignments for this home.
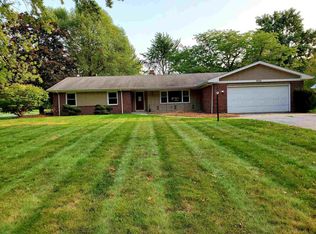
Similar homes
- $319,9003 bd3 ba3k sqft3933 Whitfield Chase, Fort Wayne, IN 46815For Sale
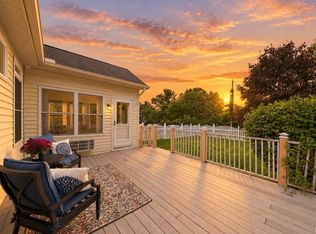 MLS ID #202636125, Linda Williams, Coldwell Banker Real Estate Gr. IRMLS
 - $329,9004 bd3 ba2.7k sqft2326 Kerrigans Way, Fort Wayne, IN 46815For Sale
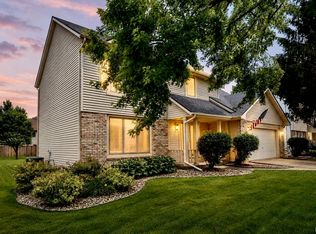 MLS ID #202626312, Judi Pierson, RE/MAX Results. IRMLS
 - $299,9003 bd2 ba2.3k sqft3712 Blueridge Ln, Fort Wayne, IN 46815For Sale
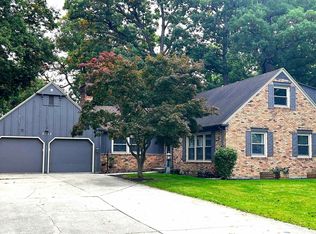 MLS ID #202640899, Amie Murphy, North Eastern Group Realty. IRMLS
 - $254,9003 bd3 ba2k sqft4123 Spanish Trl, Fort Wayne, IN 46815For Sale
 MLS ID #202637318, Abigail J Ward, Anthony REALTORS. IRMLS
