1st Right Contingent Offer in place - Missed it the first time? Here’s your second chance! Back on the market through no fault of the seller.** Tucked away on a quiet cul-de-sac street in Brickshire Village, 3933 Whitfield Chase feels like a peaceful retreat from the moment you arrive. Step inside to a thoughtfully designed split-bedroom floor plan, with two bedrooms at the front of the home and the primary suite privately positioned on the opposite side. At the heart of the home, the kitchen opens to the family room, creating a comfortable gathering space for preparing dinner, entertaining friends, or simply relaxing at the end of the day. Just beyond, the sunroom invites you to slow down with your morning coffee and enjoy the backyard’s wonderful sense of privacy. Downstairs, the unbelievably spacious finished basement offers room for just about everything—movie nights, game days, hobbies, a home office, overnight guests, and plenty of storage. And don't forget about the irrigation system that will help keep your lawn in the lead for any neighborhood competitions for best yard!
Active under contract
$319,900
3933 Whitfield Chase, Fort Wayne, IN 46815
3beds
3,002sqft
Single Family Residence
Built in 2005
0.27 Acres Lot
$317,100 Zestimate®
$--/sqft
$17/mo HOA
What's special
Unbelievably spacious finished basementPrimary suite privately positionedComfortable gathering space
- 47 days
- 1,944
- 190
Likely to sell faster than
Zillow last checked:
Listing updated:
Listed by:
Linda Williams Cell:260-615-2290,
Coldwell Banker Real Estate Gr
Source: IRMLS,MLS#: 202636125
Facts & features
Interior
Bedrooms & bathrooms
- Bedrooms: 3
- Bathrooms: 3
- Full bathrooms: 3
- Main level bedrooms: 3
Bedroom 1
- Level: Main
Bedroom 2
- Level: Main
Family room
- Level: Lower
- Area: 273
- Dimensions: 21 x 13
Kitchen
- Level: Main
- Area: 187
- Dimensions: 11 x 17
Living room
- Level: Main
- Area: 288
- Dimensions: 16 x 18
Heating
- Natural Gas, Forced Air
Cooling
- Central Air
Appliances
- Included: Disposal, Range/Oven Hook Up Elec
- Laundry: Electric Dryer Hookup
Features
- 1st Bdrm En Suite, Entrance Foyer, Soaking Tub
- Basement: Full,Finished,Concrete
- Has fireplace: No
Interior area
- Total structure area: 3,002
- Total interior livable area: 3,002 sqft
- Finished area above ground: 1,501
- Finished area below ground: 1,501
Property
Parking
- Total spaces: 3
- Parking features: Attached
- Attached garage spaces: 3
Features
- Levels: One
- Stories: 1
- Patio & porch: Patio, Porch Covered
Lot
- Size: 0.27 Acres
- Dimensions: 103x86x146x134
- Features: Level, Near Walking Trail
Details
- Parcel number: 020826279028.000072
- Zoning: R1
Construction
Type & style
- Home type: SingleFamily
- Property subtype: Single Family Residence
Materials
- Brick, Vinyl Siding
- Roof: Shingle
Condition
- New construction: No
- Year built: 2005
Utilities & green energy
- Sewer: City
- Water: City
Community & HOA
Community
- Security: Security System
- Subdivision: Brickshire Village
HOA
- Has HOA: Yes
- HOA fee: $200 annually
Location
- Region: Fort Wayne
Financial & listing details
- Tax assessed value: $344,400
- Annual tax amount: $3,617
- Date on market: 9/2/2026
- Listing terms: Cash,Conventional,FHA,VA Loan
Estimated market value
$317,100
$301,000 - $333,000
$2,456/mo
Price history
| Date | Event | Price |
|---|---|---|
| 9/2/2026 | Listed for sale | $319,900 |
Source:  IRMLS #202636125 Report a problem IRMLS #202636125 Report a problem | ||
Public tax history
| Year | Property taxes | Tax assessment |
|---|---|---|
| 2025 | $3,590 +16.4% | $344,400 +10.5% |
| 2024 | $3,084 +10.6% | $311,800 +15.4% |
| 2023 | $2,789 +8.9% | $270,200 +9.6% |
| 2022 | $2,562 +5.4% | $246,500 +8.3% |
| 2021 | $2,431 +10.3% | $227,700 +2.8% |
| 2020 | $2,205 +4.2% | $221,500 +9.5% |
| 2019 | $2,116 +5.2% | $202,300 +5% |
| 2018 | $2,012 +0.9% | $192,700 +6.3% |
| 2017 | $1,995 +9.1% | $181,300 -0.9% |
| 2016 | $1,829 +2% | $182,900 +5.6% |
| 2014 | $1,792 +2.7% | $173,200 +2.5% |
| 2013 | $1,745 +2.1% | $168,900 -1.2% |
| 2011 | $1,710 | $171,000 +4.7% |
| 2010 | -- | $163,300 -5.9% |
| 2007 | -- | $173,600 +648.3% |
| 2005 | -- | $23,200 |
| 2004 | -- | $23,200 |
Find assessor info on the county website
Monthly payment
Est. payment
Payment breakdown
Explore the cost of this home by adjusting the details. Changes won't be saved.Climate risks
Neighborhood: Berkshire Village
Nearby schools
Schools provided by the listing agent
- Elementary: Haley
- Middle: Blackhawk
- High: Snider
- District: Fort Wayne Community
Source: IRMLS. This data may not be complete. We recommend contacting the local school district to confirm school assignments for this home.

Similar homes
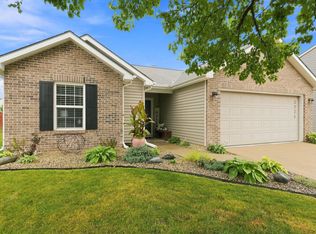
- $317,0003 bd2 ba1.7k sqft6324 Talbot Ct, Fort Wayne, IN 46815For Sale
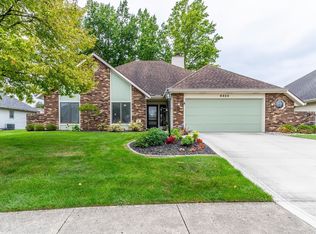 MLS ID #202641680, Amy Allison, CENTURY 21 Bradley Realty, Inc. IRMLS
 - $329,0003 bd3 ba2.4k sqft10905 Trailwood Ln, New Haven, IN 46774For Sale
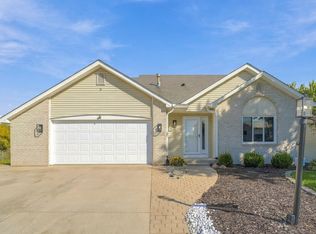 MLS ID #202642181, Stacie Schlichtenmyer, Keller Williams Realty Group. IRMLS
 - $289,0003 bd2 ba1.8k sqft4701 Fairlawn Pass, Fort Wayne, IN 46815For Sale
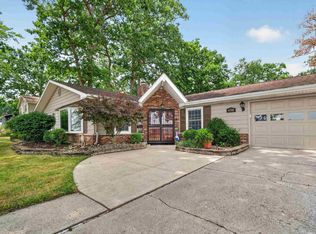 MLS ID #202629270, Lori Quakenbush, Impact Realty LLC. IRMLS
 - $340,0004 bd3 ba2.7k sqft6510 Oak Forest Trl, Fort Wayne, IN 46835For Sale
 MLS ID #202621546, Tempestt Sanders, JM Realty Associates, Inc.. IRMLS
