Beautifully updated and move-in ready! This home features new luxury vinyl plank flooring and fresh paint throughout. The primary suite is conveniently located on the mani floor and includes a tiled shower in the full bath. Upstairs you'll have a two more spacious bedrooms with a balcony overlooking a dramatic 2 story vaulted foyer & great room. The brick hearth fireplace adds that warmth you will love this season! Additionally, there is a large walk-in attic offering exceptional storage or playroom. And the basement provides additional bonus space with lots of possibilities! The new roof, New front wood siding, New HVAC, And new windows will give you peace of mind with this purchase! Outside you'll enjoy a privacy fenced yard and a brand-new deck perfect for relaxing, entertaining, or enjoying the outdoors.
Active
Price cut: $10K (10/31)
$259,000
6309 Brandonwood Ln, Fort Wayne, IN 46835
3beds
2,946sqft
Single Family Residence
Built in 1980
9,147 Square Feet Lot
$257,400 Zestimate®
$--/sqft
$4/mo HOA
What's special
Brick hearth fireplacePrivacy fenced yardNew front wood sidingFresh paint throughoutNew windowsNew roof
- 33 days
- 1,241
- 82
Likely to sell faster than
Zillow last checked:
Listing updated:
Listed by:
Melissa M Maddox Cell:260-760-8734,
North Eastern Group Realty
Source: IRMLS,MLS#: 202641612
Facts & features
Interior
Bedrooms & bathrooms
- Bedrooms: 3
- Bathrooms: 2
- Full bathrooms: 2
- Main level bedrooms: 1
Bedroom 1
- Level: Main
Bedroom 2
- Level: Upper
Kitchen
- Level: Main
- Area: 90
- Dimensions: 10 x 9
Living room
- Level: Main
- Area: 224
- Dimensions: 16 x 14
Heating
- Natural Gas, Forced Air, High Efficiency Furnace
Cooling
- Central Air
Appliances
- Included: Range/Oven Hook Up Elec, Dishwasher, Microwave, Refrigerator, Washer, Dryer-Electric, Electric Range, Gas Water Heater
- Laundry: Main Level
Features
- Vaulted Ceiling(s), Entrance Foyer, Main Level Bedroom Suite, Great Room
- Flooring: Carpet, Laminate
- Windows: Double Pane Windows
- Basement: Partial,Partially Finished,Concrete
- Number of fireplaces: 1
- Fireplace features: Living Room
Interior area
- Total structure area: 2,946
- Total interior livable area: 2,946 sqft
- Finished area above ground: 2,034
- Finished area below ground: 912
Property
Parking
- Total spaces: 2
- Parking features: Attached, Garage Door Opener, Concrete
- Attached garage spaces: 2
- Has uncovered spaces: Yes
Features
- Levels: One and One Half
- Stories: 1.5
- Patio & porch: Deck
- Fencing: Privacy,Wood
Lot
- Size: 9,147 Square Feet
- Dimensions: 75 x 120
- Features: Level, City/Town/Suburb
Details
- Parcel number: 020816428000.700072
- Other equipment: Sump Pump
Construction
Type & style
- Home type: SingleFamily
- Architectural style: Contemporary
- Property subtype: Single Family Residence
Materials
- Cedar, Vinyl Siding
- Roof: Asphalt,Shingle
Condition
- New construction: No
- Year built: 1980
Utilities & green energy
- Gas: NIPSCO
- Sewer: City
- Water: City, Fort Wayne City Utilities
Green energy
- Energy efficient items: HVAC
Community & HOA
Community
- Features: None
- Subdivision: Brandonwood
HOA
- Has HOA: Yes
- HOA fee: $45 annually
Location
- Region: Fort Wayne
Financial & listing details
- Tax assessed value: $278,800
- Annual tax amount: $2,878
- Date on market: 10/7/2026
- Listing terms: Conventional,FHA,VA Loan
Estimated market value
$257,400
$245,000 - $270,000
$2,029/mo
Price history
| Date | Event | Price |
|---|---|---|
| 10/31/2026 | Price change | $259,000-3.7% |
Source:  IRMLS #202641612 Report a problem | ||
| 10/16/2026 | Price change | $269,000-5.6% |
Source: IRMLS #202641612 Report a problem | ||
| 10/7/2026 | Listed for sale | $285,000 |
Source: IRMLS #202641612 Report a problem | ||
Public tax history
| Year | Property taxes | Tax assessment |
|---|---|---|
| 2025 | $2,630 +10% | $278,800 +21% |
| 2024 | $2,390 +1.8% | $230,400 +8.9% |
| 2023 | $2,348 +14.5% | $211,600 +1.2% |
| 2022 | $2,051 +9.9% | $209,100 +13.6% |
| 2021 | $1,866 +25.5% | $184,100 +7.2% |
| 2020 | $1,488 +4.4% | $171,700 +24% |
| 2019 | $1,426 +4.2% | $138,500 +5.4% |
| 2018 | $1,369 +7.5% | $131,400 +4% |
| 2017 | $1,273 +3.8% | $126,300 +6% |
| 2016 | $1,226 +3.2% | $119,200 +3% |
| 2014 | $1,188 -0.8% | $115,700 -0.9% |
| 2013 | $1,197 -0.3% | $116,700 -2.8% |
| 2011 | $1,201 | $120,100 |
| 2010 | -- | $120,100 -0.7% |
| 2007 | -- | $121,000 +17% |
| 2005 | -- | $103,400 |
| 2004 | -- | $103,400 +73.8% |
| 2001 | -- | $59,500 +199.9% |
| 1999 | -- | $19,840 |
Find assessor info on the county website
Monthly payment
Est. payment
Payment breakdown
Explore the cost of this home by adjusting the details. Changes won't be saved.Climate risks
Neighborhood: Brandonwood
Nearby schools
Schools provided by the listing agent
- Elementary: St. Joseph Central
- Middle: Jefferson
- High: Northrop
- District: Fort Wayne Community
Source: IRMLS. This data may not be complete. We recommend contacting the local school district to confirm school assignments for this home.
- $187,2003 bd2 ba1.1k sqft6315 Brandonwood Ln, Fort Wayne, IN 46835Off Market

- $226,0004 bd2 ba1.4k sqft6303 Brandonwood Ln, Fort Wayne, IN 46835Off Market

- $201,8003 bd1 ba1.1k sqft6229 Brandonwood Ln, Fort Wayne, IN 46835Off Market
- $209,6003 bd2 ba1.1k sqft6312 Brandonwood Ln, Fort Wayne, IN 46835Off Market

Similar homes
- $275,0003 bd2 ba2.2k sqft5221 Woodway Dr, Fort Wayne, IN 46835For Sale
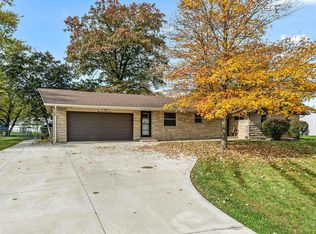 MLS ID #202644680, Tamia Armstrong, Allure Realty LLC. IRMLS
- $234,9003 bd3 ba1.5k sqft6034 Running Brook Ln, Fort Wayne, IN 46835For Sale
 MLS ID #202645417, Pete Hilty, Coldwell Banker Real Estate Gr. IRMLS
- $262,0005 bd2 ba2.2k sqft5727 Woodlea Ave, Fort Wayne, IN 46835For Sale
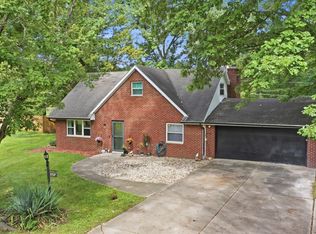 MLS ID #202640025, Michael Burt, Coldwell Banker Real Estate Gr. IRMLS
- $244,9004 bd2 ba1.9k sqft6521 Pine Meadows Ln, Fort Wayne, IN 46835For Sale
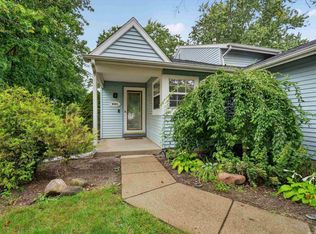 MLS ID #202636539, Cordell Hurse, Liberty Group Realty. IRMLS
