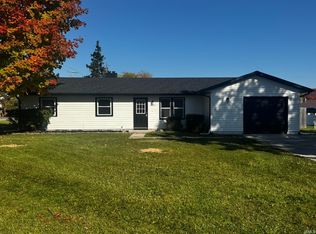
Welcome home to this 3 bedroom, 1 bathroom and 1 story with a spacious lot. There is an oversized 2 car garage, gutter guards, and flat backyard. The exterior has aluminum and limestone siding. This house has electric heat and a wall air conditioner. Since this property sold last, some flooring has been upgraded to luxury vinyl plank. The home has a pleasant wood burning fireplace in the front living room, and additional space in the large 2nd living room at the back of the house. The electric range and refrigerator both stay, as well as window treatments. The kitchen has a tile backsplash and dedicated pantry. There are ceiling lights in the closets. The bathroom features a cast iron tub, with tile surround, and a granite vanity countertop. The garage has a pull down attic ladder, the long driveway is perfect for parking a lot of cars, and there is no HOA (home owners association). This property is being offered as-is, but inspections are welcomed. This property is near several amenities of north east Fort Wayne, like banks, shopping, grocery stores, parks, Rivergreenway trail access, and I-69 access. Don’t delay, check this opportunity out today!
Active
$220,000
7718 Diane Dr, Fort Wayne, IN 46835
3beds
1,523sqft
Single Family Residence
Built in 1965
0.32 Acres Lot
$215,100 Zestimate®
$--/sqft
$-- HOA
What's special
Flat backyardGutter guardsAluminum and limestone sidingGranite vanity countertopSpacious lotDedicated pantry
- 4 days
- 915
- 56
Likely to sell faster than
Zillow last checked:
Listing updated:
Listed by:
Warren Barnes Cell:260-438-5639,
North Eastern Group Realty
Source: IRMLS,MLS#: 202643605
Facts & features
Interior
Bedrooms & bathrooms
- Bedrooms: 3
- Bathrooms: 2
- Full bathrooms: 1
- 1/2 bathrooms: 1
- Main level bedrooms: 3
Bedroom 1
- Level: Main
Bedroom 2
- Level: Main
Family room
- Level: Main
- Area: 440
- Dimensions: 22 x 20
Kitchen
- Level: Main
- Area: 168
- Dimensions: 14 x 12
Living room
- Level: Main
- Area: 255
- Dimensions: 17 x 15
Heating
- Electric, Ceiling, Wall Furnace
Cooling
- Wall Unit(s), Window Unit(s)
Appliances
- Included: Disposal, Range/Oven Hook Up Elec, Refrigerator, Electric Range
- Laundry: Electric Dryer Hookup, Main Level, Washer Hookup
Features
- 1st Bdrm En Suite, Bookcases, Laminate Counters, Entrance Foyer, Tub/Shower Combination, Main Level Bedroom Suite
- Flooring: Carpet, Vinyl
- Doors: Six Panel Doors
- Windows: Window Treatments
- Has basement: No
- Attic: Pull Down Stairs
- Number of fireplaces: 1
- Fireplace features: Living Room, Wood Burning
Interior area
- Total structure area: 1,523
- Total interior livable area: 1,523 sqft
- Finished area above ground: 1,523
- Finished area below ground: 0
Video & virtual tour
Property
Parking
- Total spaces: 2
- Parking features: Attached, Garage Door Opener, Garage Utilities, Gravel
- Attached garage spaces: 2
- Has uncovered spaces: Yes
Features
- Levels: One
- Stories: 1
- Patio & porch: Patio
- Fencing: None
- Waterfront features: None
Lot
- Size: 0.32 Acres
- Dimensions: 142x98
- Features: Level, Planned Unit Development, 0-2.9999, City/Town/Suburb, Landscaped
Details
- Parcel number: 020822229001.000072
- Zoning: R1
- Zoning description: Single Family Residential
Construction
Type & style
- Home type: SingleFamily
- Architectural style: Ranch
- Property subtype: Single Family Residence
Materials
- Aluminum Siding, Limestone
- Foundation: Slab
- Roof: Asphalt,Shingle
Condition
- New construction: No
- Year built: 1965
Utilities & green energy
- Gas: None
- Sewer: City
- Water: City, Fort Wayne City Utilities
Community & HOA
Community
- Features: None
- Security: Smoke Detector(s)
- Subdivision: Sunset
Location
- Region: Fort Wayne
Financial & listing details
- Tax assessed value: $201,000
- Annual tax amount: $2,058
- Date on market: 10/21/2026
- Listing terms: Cash,Conventional,FHA,Indiana Housing Authority,VA Loan
- Road surface type: Paved
Estimated market value
$215,100
$204,000 - $226,000
$2,013/mo
Price history
| Date | Event | Price |
|---|---|---|
| 10/21/2026 | Listed for sale | $220,000+83.5% |
Source:  IRMLS #202643605 Report a problem | ||
| 7/2/2018 | Sold | $119,900$79/sqft |
Source: Agent Provided Report a problem | ||
| 6/5/2018 | Listed for sale | $119,900+99.8%$79/sqft |
Source: CENTURY 21 Bradley Realty, Inc #201823893 Report a problem | ||
| 10/16/2015 | Sold | $60,000+27.4%$39/sqft |
Source: Agent Provided Report a problem | ||
| 12/23/2014 | Sold | $47,100-1.9%$31/sqft |
Source: Agent Provided Report a problem | ||
| 9/27/2014 | Listed for sale | $48,000$32/sqft |
Source: RE/MAX Results #201442724 Report a problem | ||
Public tax history
| Year | Property taxes | Tax assessment |
|---|---|---|
| 2025 | $1,813 +7.2% | $201,000 +19.9% |
| 2024 | $1,692 -1.1% | $167,700 +2.4% |
| 2023 | $1,710 +13.9% | $163,800 +6.2% |
| 2022 | $1,502 +11.1% | $154,200 +12.9% |
| 2021 | $1,351 +19.3% | $136,600 +8.6% |
| 2020 | $1,133 +22.8% | $125,800 +13.7% |
| 2019 | $922 +14.7% | $110,600 +12.7% |
| 2018 | $804 +33.3% | $98,100 +8.6% |
| 2017 | $604 +9.4% | $90,300 +13% |
| 2016 | $552 +18.9% | $79,900 +12.4% |
| 2014 | $464 +1.7% | $71,100 |
| 2013 | $456 -29.8% | $71,100 -16.7% |
| 2011 | $650 | $85,400 +1.7% |
| 2010 | -- | $84,000 +10.1% |
| 2007 | -- | $76,300 +7.3% |
| 2005 | -- | $71,100 |
| 2004 | -- | $71,100 +85.2% |
| 2001 | -- | $38,400 +200% |
| 1999 | -- | $12,800 |
Find assessor info on the county website
Monthly payment
Est. payment
Payment breakdown
Explore the cost of this home by adjusting the details. Changes won't be saved.Climate risks
Neighborhood: 46835
Nearby schools
Schools provided by the listing agent
- Elementary: Arlington
- Middle: Jefferson
- High: Northrop
- District: Fort Wayne Community
Source: IRMLS. This data may not be complete. We recommend contacting the local school district to confirm school assignments for this home.

Similar homes
- $220,0003 bd2 ba1.5k sqft5506 Ashland Dr, Fort Wayne, IN 46835For Sale
 MLS ID #202643852, Brian T. Miller, RE/MAX Results. IRMLS
- $224,9003 bd2 ba1.2k sqft4805 Greenfield Dr, Fort Wayne, IN 46835For Sale
 MLS ID #202643926, Paul E Eisaman, Eisaman Real Estate Inc. IRMLS
- $214,9003 bd2 ba1.3k sqft4611 Dutchess Ln, Fort Wayne, IN 46835For Sale
 MLS ID #202643717, Jared Kent, Anthony REALTORS. IRMLS
- $205,0003 bd2 ba1.3k sqft7430 Parliament Pl, Fort Wayne, IN 46835For Sale
 MLS ID #202643125, Michael Burt, Coldwell Banker Real Estate Gr. IRMLS
