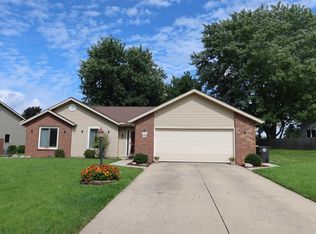
***pending after 4 days on the market, buyer backed out NO FAULT OF SELLER*** Beautiful two-story home with a spacious basement and main-floor primary suite. The main level features a generous primary bedroom with an ensuite bath, offering convenience and privacy. The attached garage includes an extra-large bump-out, ideal for storing lawn equipment, tools, or other oversized items. Upstairs, you’ll find two sizable bedrooms along with a versatile lofted bonus room—perfect for a home office, playroom, or additional living space. The partially finished basement provides abundant room for expansion; framing, insulation, and vapor barriers are already in place, allowing the next owner to complete it to their preference. The property backs up to a serene community pond, providing peaceful views from the backyard and the inviting three-seasons room. Major components of the home are already complete—this is a wonderful opportunity for a new owner to add their personal touches. All appliances are included, though not warranted by the seller. Laundry is currently hooked up in the basement, but there are hook-ups available on the main floor, just before going into the garage. Association information: https://www.abcmanagement.org/communities/tartans-glen
Active
$250,000
7815 Fountainhead Pl, Fort Wayne, IN 46835
3beds
1,544sqft
Single Family Residence
Built in 1997
10,018 Square Feet Lot
$250,600 Zestimate®
$--/sqft
$23/mo HOA
What's special
Spacious basementVersatile lofted bonus roomMain-floor primary suiteInviting three-seasons roomBeautiful two-story home
- 101 days
- 845
- 34
Zillow last checked:
Listing updated:
Listed by:
Brett Beer 260-413-2339,
Beer and Associates
Source: IRMLS,MLS#: 202626560
Facts & features
Interior
Bedrooms & bathrooms
- Bedrooms: 3
- Bathrooms: 3
- Full bathrooms: 2
- 1/2 bathrooms: 1
- Main level bedrooms: 2
Bedroom 1
- Level: Main
Bedroom 2
- Level: Upper
Dining room
- Level: Main
- Area: 110
- Dimensions: 10 x 11
Kitchen
- Level: Main
- Area: 104
- Dimensions: 13 x 8
Living room
- Level: Main
- Area: 234
- Dimensions: 18 x 13
Heating
- Natural Gas
Cooling
- Central Air
Features
- Basement: Partial
- Has fireplace: No
Interior area
- Total structure area: 2,220
- Total interior livable area: 1,544 sqft
- Finished area above ground: 1,544
- Finished area below ground: 0
Video & virtual tour
Property
Parking
- Total spaces: 2
- Parking features: Attached, Concrete
- Attached garage spaces: 2
- Has uncovered spaces: Yes
Features
- Levels: Two
- Stories: 2
- On waterfront: Yes
- Waterfront features: Pond
Lot
- Size: 10,018 Square Feet
- Dimensions: 76 x 131
- Features: Irregular Lot, Sloped
Details
- Parcel number: 020814355003.000072
Construction
Type & style
- Home type: SingleFamily
- Property subtype: Single Family Residence
Materials
- Cedar, Vinyl Siding
- Foundation: Slab
- Roof: Shingle
Condition
- New construction: No
- Year built: 1997
Utilities & green energy
- Gas: NIPSCO
- Sewer: City
- Water: City, Fort Wayne City Utilities
Community & HOA
Community
- Subdivision: Tartans Glen
HOA
- Has HOA: Yes
- HOA fee: $280 annually
Location
- Region: Fort Wayne
Financial & listing details
- Tax assessed value: $288,200
- Annual tax amount: $2,982
- Date on market: 7/3/2026
Estimated market value
$250,600
$238,000 - $263,000
$2,138/mo
Price history
| Date | Event | Price |
|---|---|---|
| 8/15/2026 | Listed for sale | $250,000 |
Source:  IRMLS #202626560 Report a problem IRMLS #202626560 Report a problem | ||
| 7/12/2026 | Pending sale | $250,000 |
Source: IRMLS #202626560 Report a problem | ||
| 7/3/2026 | Listed for sale | $250,000 |
Source: IRMLS #202626560 Report a problem | ||
Public tax history
| Year | Property taxes | Tax assessment |
|---|---|---|
| 2025 | $3,373 +18.2% | $288,200 -1.8% |
| 2024 | $2,853 +17.5% | $293,400 +17.1% |
| 2023 | $2,428 +5.3% | $250,500 +16.3% |
| 2022 | $2,306 +9% | $215,400 +4.8% |
| 2021 | $2,117 +8.7% | $205,600 +6.3% |
| 2020 | $1,947 +19.1% | $193,500 +8% |
| 2019 | $1,635 +4.7% | $179,200 +19.9% |
| 2018 | $1,561 +6.1% | $149,400 +5.1% |
| 2017 | $1,471 +6% | $142,200 +4.6% |
| 2016 | $1,387 -2.3% | $136,000 -1.2% |
| 2014 | $1,421 0% | $137,700 -0.3% |
| 2013 | $1,421 +7.7% | $138,100 +4.6% |
| 2011 | $1,320 | $132,000 -13.6% |
| 2010 | -- | $152,700 +4.8% |
| 2007 | -- | $145,700 +17.8% |
| 2005 | -- | $123,700 |
| 2004 | -- | $123,700 +62.5% |
| 2001 | -- | $76,100 +200% |
| 1999 | -- | $25,370 |
Find assessor info on the county website
Monthly payment
Est. payment
Payment breakdown
Explore the cost of this home by adjusting the details. Changes won't be saved.Climate risks
Neighborhood: Tartans Glen
Nearby schools
Schools provided by the listing agent
- Elementary: Arlington
- Middle: Jefferson
- High: Northrop
- District: Fort Wayne Community
Source: IRMLS. This data may not be complete. We recommend contacting the local school district to confirm school assignments for this home.
- $229,0003 bd2 ba1.2k sqft7821 Fountainhead Pl, Fort Wayne, IN 46835Sold

- $245,7003 bd2 ba1.3k sqft7809 Fountainhead Pl, Fort Wayne, IN 46835Off Market
- $263,0003 bd2 ba1.7k sqft7827 Fountainhead Pl, Fort Wayne, IN 46835Off Market
- $222,8003 bd2 ba1k sqft7803 Fountainhead Pl, Fort Wayne, IN 46835Off Market
Similar homes
- $260,0003 bd2 ba1.3k sqft7828 Ridgeside Ln, Fort Wayne, IN 46835For Sale
 MLS ID #202634732, Nadiya K Ball, NB International Realty LLC. IRMLS
 - $229,9003 bd2 ba1.2k sqft7532 Imperial Plaza Dr, Fort Wayne, IN 46835For Sale
 MLS ID #202637085, Robin Odneal, Dream Team Agents, LLC. IRMLS
 - $255,0003 bd2 ba1.2k sqft9928 Ballymore Dr, Fort Wayne, IN 46835For Sale
 MLS ID #202627591, Scott C Pressler, Keller Williams Realty Group. IRMLS
 - $259,0004 bd3 ba1.8k sqft6913 47th Dr, Fort Wayne, IN 46835For Sale
 MLS ID #202638575, Randy Harvey, Coldwell Banker Real Estate Gr. IRMLS
