OPEN HOUSE SUNDAY OCTOBER 18th from 1:00-3:00 PM. This 3 Bedroom, 2 Bath home is ready for you to move into. Featuring a kitchen with large pantry. Recently added additional cabinets and countertop add to the desirability of the kitchen. Look on into the Great Room from the window above the kitchen sink. Great Room features high ceilings, Anderson windows and a great view of the fenced back yard. There are Hardwood floors on upper level with all 3 Bedrooms, a Full Bath, and a linen closet. The lower level features a Rec Room, Laundry Room, and a full bath. New gutters were installed in 2026. There's also a large 2 car attached garage to keep your vehicles out of the elements, as well as additional storage space. The spacious attic spans the main level. Electrical updates include new lighting throughout the house, ceiling fans, a whole house surge protector, and a 20 AMP small generator hookup. Many electrical plugs and switches have been replaced, and there are now center light fixtures in all of the rooms.
Active
Price cut: $10K (10/19)
$220,000
406 Twillo Run, New Haven, IN 46774
3beds
1,869sqft
Single Family Residence
Built in 1959
10,454 Square Feet Lot
$216,900 Zestimate®
$--/sqft
$-- HOA
What's special
Anderson windowsCeiling fansAdditional cabinets and countertopKitchen with large pantry
- 28 days
- 883
- 67
Likely to sell faster than
Zillow last checked:
Listing updated:
Listed by:
Darren P Schortgen 260-385-7603,
Schortgen Realty
Source: IRMLS,MLS#: 202641181
Facts & features
Interior
Bedrooms & bathrooms
- Bedrooms: 3
- Bathrooms: 2
- Full bathrooms: 2
Bedroom 1
- Level: Upper
Bedroom 2
- Level: Upper
Family room
- Level: Main
- Area: 266
- Dimensions: 19 x 14
Kitchen
- Level: Main
- Area: 216
- Dimensions: 18 x 12
Living room
- Level: Main
- Area: 216
- Dimensions: 18 x 12
Heating
- Natural Gas, Forced Air
Cooling
- Central Air
Appliances
- Included: Dishwasher, Refrigerator, Washer, Dryer-Electric, Electric Range, Electric Water Heater
- Laundry: Electric Dryer Hookup
Features
- Ceiling Fan(s)
- Basement: Partial,Finished
- Attic: Storage
- Number of fireplaces: 1
- Fireplace features: Wood Burning
Interior area
- Total structure area: 1,869
- Total interior livable area: 1,869 sqft
- Finished area above ground: 1,869
- Finished area below ground: 0
Video & virtual tour
Property
Parking
- Total spaces: 2
- Parking features: Attached
- Attached garage spaces: 2
Features
- Levels: Tri-Level
- Fencing: Chain Link
Lot
- Size: 10,454 Square Feet
- Dimensions: 80X130
- Features: Corner Lot, Level
Details
- Parcel number: 021312229004.000041
Construction
Type & style
- Home type: SingleFamily
- Property subtype: Single Family Residence
Materials
- Aluminum Siding
Condition
- New construction: No
- Year built: 1959
Utilities & green energy
- Sewer: City
- Water: City
Community & HOA
Community
- Subdivision: Tanglewood
Location
- Region: New Haven
Financial & listing details
- Tax assessed value: $216,300
- Annual tax amount: $1,946
- Date on market: 10/5/2026
- Listing terms: Conventional,VA Loan
Estimated market value
$216,900
$206,000 - $228,000
$1,259/mo
Price history
| Date | Event | Price |
|---|---|---|
| 10/19/2026 | Price change | $220,000-4.3% |
Source:  IRMLS #202641181 Report a problem | ||
| 10/9/2026 | Listed for sale | $230,000+2.2% |
Source: IRMLS #202641181 Report a problem | ||
| 9/5/2025 | Listing removed | $225,000 |
Source: IRMLS #202530109 Report a problem | ||
| 7/31/2025 | Listed for sale | $225,000-2.2% |
Source: IRMLS #202530109 Report a problem | ||
| 6/25/2025 | Listing removed | $230,000 |
Source: IRMLS #202523776 Report a problem | ||
| 6/20/2025 | Listed for sale | $230,000+43.8% |
Source: IRMLS #202523776 Report a problem | ||
| 11/9/2021 | Pending sale | $160,000 |
Source: IRMLS #202132703 Report a problem | ||
| 10/1/2021 | Listed for sale | $160,000 |
Source: IRMLS #202132703 Report a problem | ||
| 8/24/2021 | Pending sale | $160,000 |
Source: IRMLS #202132703 Report a problem | ||
| 8/10/2021 | Listed for sale | $160,000 |
Source: IRMLS #202132703 Report a problem | ||
Public tax history
| Year | Property taxes | Tax assessment |
|---|---|---|
| 2025 | $1,884 +5.6% | $216,300 +14.8% |
| 2024 | $1,785 +9% | $188,400 +5.4% |
| 2023 | $1,637 +13.1% | $178,700 +9.2% |
| 2022 | $1,447 +9.4% | $163,700 +13.1% |
| 2021 | $1,323 +5.8% | $144,700 +9.4% |
| 2020 | $1,251 +20.7% | $132,300 +5.8% |
| 2019 | $1,036 +10.2% | $125,100 +15.5% |
| 2018 | $940 +19.1% | $108,300 +7.1% |
| 2017 | $790 +0.6% | $101,100 +8.7% |
| 2016 | $785 +9.5% | $93,000 +2.3% |
| 2014 | $717 -4.4% | $90,900 -1.6% |
| 2013 | $751 -24.6% | $92,400 -13.7% |
| 2011 | $995 | $107,100 |
| 2010 | -- | $107,100 -0.7% |
| 2007 | -- | $107,900 +31.3% |
| 2005 | -- | $82,200 |
| 2004 | -- | $82,200 +101% |
| 2001 | -- | $40,900 +199.9% |
| 1999 | -- | $13,640 |
Find assessor info on the county website
Monthly payment
Est. payment
Payment breakdown
Explore the cost of this home by adjusting the details. Changes won't be saved.Climate risks
Neighborhood: 46774
Nearby schools
Schools provided by the listing agent
- Elementary: New Haven
- Middle: New Haven
- High: New Haven
- District: East Allen County
Source: IRMLS. This data may not be complete. We recommend contacting the local school district to confirm school assignments for this home.
Similar homes
- $229,9003 bd3 ba2.1k sqft228 Twillo Run Dr, New Haven, IN 46774For Sale
 MLS ID #202638102, Reginald Miller, Mike Thomas Assoc., Inc. IRMLS
- $214,9005 bd2 ba2k sqft1603 Sherbrook Dr, New Haven, IN 46774For Sale
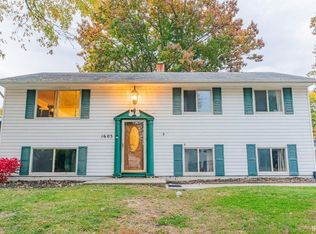 MLS ID #202643339, Danny Phillips, F.C. Tucker Fort Wayne. IRMLS
- $220,0003 bd1 ba1.3k sqft211 Sara Dr, New Haven, IN 46774For Sale
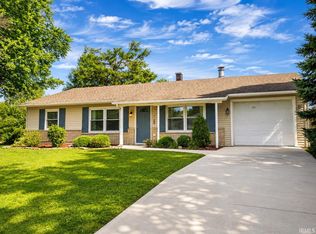 MLS ID #202635621, Zac Compton, Coldwell Banker Real Estate Gr. IRMLS
- $226,9004 bd2 ba1.5k sqft5016 Eastwick Dr, Fort Wayne, IN 46815For Sale
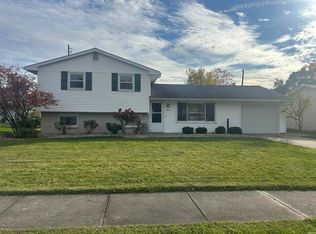 MLS ID #202644930, Barb Heinkel, Keystone Real Estate Sales, LLC. IRMLS
