
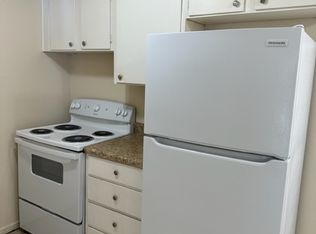
Conveniently located in the heart of NE Fort Wayne, this updated ranch is truly move-in ready! Fresh interior and exterior paint, new carpet, sleek LVP flooring, an updated bathroom vanity, and a beautifully refreshed kitchen add modern appeal throughout. Updated vinyl windows, installed in 2019, provide abundant natural light. The kitchen features white subway tile backsplash, a large pantry, and a convenient breakfast nook. The living room flows easily to the hallway with three bedrooms and a full bath. Enjoy peace of mind with central air replaced just two years ago. Outside, the detached garage, long driveway, and large corner lot provide plenty of space for parking, storage, play, and outdoor activities. Washer, dryer, and kitchen appliances are included. An affordable and wonderfully updated home in a convenient location!
Active
$219,900
3330 Hobson Rd, Fort Wayne, IN 46805
3beds
1,120sqft
Single Family Residence
Built in 1962
0.28 Acres Lot
$-- Zestimate®
$--/sqft
$-- HOA
What's special
Updated ranchDetached garageSleek lvp flooringLong drivewayAbundant natural lightConvenient breakfast nookBeautifully refreshed kitchen
- 36 days
- 401
- 43
Zillow last checked:
Listing updated:
Listed by:
Andrea Zehr Cell:260-494-2852,
RE/MAX Results
Source: IRMLS,MLS#: 202635281
Facts & features
Interior
Bedrooms & bathrooms
- Bedrooms: 3
- Bathrooms: 1
- Full bathrooms: 1
- Main level bedrooms: 3
Bedroom 1
- Level: Main
Bedroom 2
- Level: Main
Kitchen
- Level: Main
- Area: 165
- Dimensions: 15 x 11
Living room
- Level: Main
- Area: 256
- Dimensions: 16 x 16
Heating
- Natural Gas, Forced Air
Cooling
- Central Air
Appliances
- Included: Refrigerator, Electric Oven, Electric Range, Gas Water Heater
- Laundry: Main Level
Features
- Main Level Bedroom Suite
- Flooring: Carpet, Vinyl
- Has basement: No
- Has fireplace: No
Interior area
- Total structure area: 1,120
- Total interior livable area: 1,120 sqft
- Finished area above ground: 1,120
- Finished area below ground: 0
Video & virtual tour
Property
Parking
- Total spaces: 2
- Parking features: Detached, Garage Door Opener, Concrete
- Garage spaces: 2
- Has uncovered spaces: Yes
Features
- Levels: One
- Stories: 1
Lot
- Size: 0.28 Acres
- Dimensions: 120x100x120x100
- Features: Corner Lot, Level
Details
- Parcel number: 020829352001.000072
Construction
Type & style
- Home type: SingleFamily
- Property subtype: Single Family Residence
Materials
- Aluminum Siding
- Foundation: Slab
- Roof: Asphalt,Shingle
Condition
- New construction: No
- Year built: 1962
Utilities & green energy
- Sewer: City
- Water: City
Community & HOA
Community
- Features: Sidewalks
- Subdivision: Campus Court
Location
- Region: Fort Wayne
Financial & listing details
- Tax assessed value: $92,900
- Annual tax amount: $2,206
- Date on market: 8/27/2026
Estimated market value
Not available
Estimated sales range
Not available
Not available
Price history
| Date | Event | Price |
|---|---|---|
| 8/27/2026 | Listed for sale | $219,900 |
Source:  IRMLS #202635281 Report a problem IRMLS #202635281 Report a problem | ||
| 12/10/2024 | Listing removed | $1,500$1/sqft |
Source: Zillow Rentals Report a problem | ||
| 11/13/2024 | Listed for rent | $1,500+42.9%$1/sqft |
Source: Zillow Rentals Report a problem | ||
| 2/27/2021 | Listing removed | -- |
Source: Owner Report a problem | ||
| 4/9/2020 | Listing removed | $1,050$1/sqft |
Source: Owner Report a problem | ||
| 4/3/2020 | Listed for rent | $1,050$1/sqft |
Source: Owner Report a problem | ||
| 11/23/2019 | Listing removed | -- |
Source: Wiegmann Auctioneers #201947712 Report a problem | ||
| 10/30/2019 | Listed for sale | -- |
Source: Wiegmann Auctioneers #201947712 Report a problem | ||
Public tax history
| Year | Property taxes | Tax assessment |
|---|---|---|
| 2025 | $2,044 -12.4% | $92,900 +3.9% |
| 2024 | $2,332 +21.1% | $89,400 -12.4% |
| 2023 | $1,926 -1.6% | $102,000 +19% |
| 2022 | $1,958 +5.2% | $85,700 -1.9% |
| 2021 | $1,860 +2.2% | $87,400 +2.8% |
| 2020 | $1,820 +396% | $85,000 +1.7% |
| 2019 | $367 +111.9% | $83,600 |
| 2018 | $173 +26% | $83,600 +7% |
| 2017 | $137 +2% | $78,100 +4.4% |
| 2016 | $135 +2% | $74,800 +11.8% |
| 2014 | $132 +2% | $66,900 +3.1% |
| 2013 | $129 -20.8% | $64,900 -7.9% |
| 2011 | $163 | $70,500 -5.6% |
| 2010 | -- | $74,700 -4.7% |
| 2007 | -- | $78,400 +18.1% |
| 2005 | -- | $66,400 |
| 2004 | -- | $66,400 +117.7% |
| 2001 | -- | $30,500 +199.9% |
| 1999 | -- | $10,170 |
Find assessor info on the county website
Monthly payment
Est. payment
Payment breakdown
Explore the cost of this home by adjusting the details. Changes won't be saved.Climate risks
Neighborhood: 46805
Nearby schools
Schools provided by the listing agent
- Elementary: Brentwood
- Middle: Lakeside
- High: North Side
- District: Fort Wayne Community
Source: IRMLS. This data may not be complete. We recommend contacting the local school district to confirm school assignments for this home.
Similar homes
- $239,9003 bd2 ba1.5k sqft3331 Kirkfield Dr, Fort Wayne, IN 46815For Sale
 MLS ID #202640792, Dana Botteron, CENTURY 21 Bradley Realty, Inc. IRMLS
 - $215,0003 bd2 ba1.3k sqft2614 Forest Valley Dr, Fort Wayne, IN 46815For Sale
 MLS ID #202637268, Sam Hartman, Coldwell Banker Real Estate Gr. IRMLS
 - $220,0003 bd2 ba1.3k sqft4029 Willshire Ct, Fort Wayne, IN 46815For Sale
 MLS ID #202635699, Crista Miller, RE/MAX Results. IRMLS
 - $214,9004 bd2 ba1.4k sqft333 Pursley Dr, Fort Wayne, IN 46807For Sale
 MLS ID #202640798, Lawrence F Anderson, CENTURY 21 Bradley Realty, Inc. IRMLS
