OPEN HOUSE Sunday, 1–3 PM Your Sunday plans start here. Stop by, explore the home, and picture your next chapter. See you there!Welcome home to this inviting 3-bedroom, 2-bath ranch offering comfortable one-level living and plenty of natural light throughout! Inside, you’ll find new luxury vinyl plank flooring, fresh paint, an updated kitchen with new laminate countertops, and refreshed bathrooms. Enjoy two separate living spaces with both a living room and family room, complete with a cozy corner fireplace. Step outside to a spacious fenced-in backyard with plenty of room to relax, entertain, garden, or play. The attached oversized one-car garage offers valuable extra space along one side for storage, a workbench, bikes, and more. Major exterior improvements include a complete roof tear-off and replacement in 2013, followed by Homestar windows with a transferable lifetime warranty, siding, soffit and fascia, gutters, and downspouts in 2015. The HVAC system has also been recently serviced. With its bright interior, flexible living spaces, generous backyard, and numerous updates, this home is ready for its next owner. Come take a look before it’s gone!
Active
Price cut: $7.1K (10/7)
$214,900
4141 Sandhurst Dr, Fort Wayne, IN 46815
3beds
1,243sqft
Single Family Residence
Built in 1962
0.27 Acres Lot
$-- Zestimate®
$--/sqft
$-- HOA
What's special
Cozy corner fireplaceComfortable one-level livingBright interiorFlexible living spacesFresh paintRefreshed bathroomsGenerous backyard
- 47 days
- 1,079
- 170
Likely to sell faster than
Zillow last checked:
Listing updated:
Listed by:
Haris Hrelja Cell:260-348-4099,
CENTURY 21 Bradley Realty, Inc,
Debbie Lucyk,
CENTURY 21 Bradley Realty, Inc
Source: IRMLS,MLS#: 202634930
Facts & features
Interior
Bedrooms & bathrooms
- Bedrooms: 3
- Bathrooms: 2
- Full bathrooms: 2
- Main level bedrooms: 3
Bedroom 1
- Level: Main
Bedroom 2
- Level: Main
Dining room
- Area: 0
- Dimensions: 0 x 0
Family room
- Level: Main
- Area: 176
- Dimensions: 16 x 11
Kitchen
- Level: Main
- Area: 132
- Dimensions: 12 x 11
Living room
- Level: Main
- Area: 156
- Dimensions: 12 x 13
Office
- Area: 0
- Dimensions: 0 x 0
Heating
- Natural Gas, Forced Air
Cooling
- Central Air
Appliances
- Included: Range/Oven Hook Up Gas, Refrigerator, Gas Oven, Gas Range, Gas Water Heater
- Laundry: Gas Dryer Hookup, Main Level
Features
- Laminate Counters, Stand Up Shower
- Flooring: Laminate
- Windows: Double Pane Windows
- Has basement: No
- Number of fireplaces: 1
- Fireplace features: Family Room
Interior area
- Total structure area: 1,243
- Total interior livable area: 1,243 sqft
- Finished area above ground: 1,243
- Finished area below ground: 0
Video & virtual tour
Property
Parking
- Total spaces: 1
- Parking features: Attached, Concrete
- Attached garage spaces: 1
- Has uncovered spaces: Yes
Features
- Levels: One
- Stories: 1
- Patio & porch: Covered
- Fencing: Chain Link,Wood
Lot
- Size: 0.27 Acres
- Dimensions: 77X150
- Features: Level, City/Town/Suburb
Details
- Parcel number: 020827103015.000072
Construction
Type & style
- Home type: SingleFamily
- Architectural style: Ranch
- Property subtype: Single Family Residence
Materials
- Brick, Vinyl Siding
- Foundation: Slab
- Roof: Asphalt,Shingle
Condition
- New construction: No
- Year built: 1962
Utilities & green energy
- Sewer: City
- Water: City
Community & HOA
Community
- Subdivision: Maplewood Park
Location
- Region: Fort Wayne
Financial & listing details
- Tax assessed value: $131,700
- Annual tax amount: $2,963
- Date on market: 8/26/2026
- Listing terms: Cash,Conventional,FHA,VA Loan
Estimated market value
Not available
Estimated sales range
Not available
Not available
Price history
| Date | Event | Price |
|---|---|---|
| 10/7/2026 | Price change | $214,900-3.2% |
Source:  IRMLS #202634930 Report a problem IRMLS #202634930 Report a problem | ||
| 8/26/2026 | Listed for sale | $222,000 |
Source: IRMLS #202634930 Report a problem | ||
| 11/22/2022 | Listing removed | -- |
Source: Zillow Rental Manager Report a problem | ||
| 11/19/2022 | Listed for rent | $1,400$1/sqft |
Source: Zillow Rental Manager Report a problem | ||
Public tax history
| Year | Property taxes | Tax assessment |
|---|---|---|
| 2025 | $3,624 +5% | $131,700 -16.9% |
| 2024 | $3,452 +143.9% | $158,500 +5% |
| 2023 | $1,415 +11.2% | $151,000 +15.7% |
| 2022 | $1,273 +18.2% | $130,500 +11.3% |
| 2021 | $1,077 +15.1% | $117,300 +6.8% |
| 2020 | $936 +14.9% | $109,800 +9.8% |
| 2019 | $814 +25.1% | $100,000 +8.2% |
| 2018 | $651 -3.8% | $92,400 +12% |
| 2017 | $677 +32.9% | $82,500 -1.3% |
| 2016 | $509 -11.3% | $83,600 +5.7% |
| 2014 | $574 +3.1% | $79,100 +0.5% |
| 2013 | $557 +12.4% | $78,700 +2.3% |
| 2011 | $496 | $76,900 -4.6% |
| 2010 | -- | $80,600 -1.5% |
| 2007 | -- | $81,800 +20.6% |
| 2005 | -- | $67,800 |
| 2004 | -- | $67,800 +85.2% |
| 2001 | -- | $36,600 +200% |
| 1999 | -- | $12,200 |
Find assessor info on the county website
Monthly payment
Est. payment
Payment breakdown
Explore the cost of this home by adjusting the details. Changes won't be saved.Climate risks
Neighborhood: Maplewood Park
Nearby schools
Schools provided by the listing agent
- Elementary: Glenwood Park
- Middle: Blackhawk
- High: Snider
- District: Fort Wayne Community
Source: IRMLS. This data may not be complete. We recommend contacting the local school district to confirm school assignments for this home.
Similar homes
- $224,9003 bd2 ba1.3k sqft6407 Sunland Dr, Fort Wayne, IN 46815For Sale
 MLS ID #202641113, Judi Pierson, RE/MAX Results. IRMLS
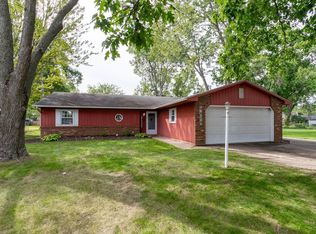
 - $220,0003 bd2 ba1.3k sqft4029 Willshire Ct, Fort Wayne, IN 46815For Sale
 MLS ID #202635699, Crista Miller, RE/MAX Results. IRMLS
 - $225,0004 bd2 ba1.7k sqft6632 Clovercrest Dr, Fort Wayne, IN 46815For Sale
 MLS ID #202635608, Cameron Scott, F.C. Tucker Fort Wayne. IRMLS
 - $249,0003 bd2 ba1.5k sqft5857 Stellhorn Rd, Fort Wayne, IN 46815For Sale
 MLS ID #202630769, Adam Gerig, AG Rentals & Management LLC. IRMLS
