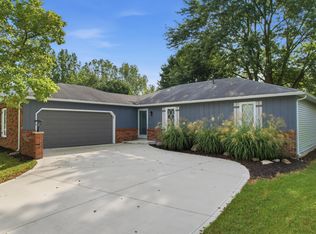
**Please join us for an Open House Friday, September 4 from 5-7 pm** Spacious & Fully Remodeled Move-In Ready Gem! Welcome home to this beautifully updated multi-level residence offering modern finishes, flexible living spaces, and incredible charm! From the brand-new kitchen to fresh paint and modern flooring throughout, this home has been thoughtfully renovated and is completely move-in ready. Interior & Layout Highlights Versatile 3-Bedroom Floor Plan: Features 1 bedroom on the main level and 2 bedrooms upstairs. The 4th room on the main floor offers fantastic versatility and can easily serve as a cozy family room, home office, or playroom!1.5 Bathrooms: Convenient 1 full bath on the main floor and 1 half bath on the upper floor. Brand-New Gourmet Kitchen: Outfitted with warm butcher block countertops, stylish new cabinetry, and sleek stainless steel appliances. Bright & Airy Sunroom: Enjoy year-round natural light and morning coffee in the charming attached sunroom! Character & Custom Details: Features a welcoming foyer entry, built-in bookcases, walk-in closets, attic pull-down stairs for extra storage, and a non-functional decorative wood-burning fireplace that adds timeless warmth to the main living area. Fresh Modern Updates: Brand-new flooring, fresh interior paint, new light fixtures, and modern updates throughout. Exterior & Mechanical Features Outdoor Living & Entertaining: Step out from the sunroom onto the spacious backyard deck, perfect for summer BBQs, surrounded by a fully fenced yard. Oversized Attached Garage: Plenty of room for vehicle parking plus a tons of extra space for a workshop, bikes, or seasonal storage. Generous Driveway: Ample off-street parking with space for up to 4 additional vehicles in the driveway. Solid Construction: Low-maintenance brick and aluminum exterior built on a solid slab foundation. Comfort & Systems: Electric forced air furnace, central A/C, electric water heater.
Active
Price cut: $2.4K (10/14)
$245,000
7721 Valley Meadows Dr, Fort Wayne, IN 46815
3beds
1,538sqft
Single Family Residence
Built in 1973
0.25 Acres Lot
$243,000 Zestimate®
$--/sqft
$-- HOA
What's special
Fully fenced yardWalk-in closetsModern finishesModern flooring throughoutStylish new cabinetrySleek stainless steel appliancesSolid slab foundation
- 46 days
- 1,406
- 234
Likely to sell faster than
Zillow last checked:
Listing updated:
Listed by:
Jordan Wildman Home:260-498-0384,
eXp Realty, LLC
Source: IRMLS,MLS#: 202636455
Facts & features
Interior
Bedrooms & bathrooms
- Bedrooms: 3
- Bathrooms: 2
- Full bathrooms: 1
- 1/2 bathrooms: 1
- Main level bedrooms: 1
Bedroom 1
- Level: Main
Bedroom 2
- Level: Upper
Family room
- Level: Main
- Area: 216
- Dimensions: 18 x 12
Kitchen
- Level: Main
- Area: 156
- Dimensions: 13 x 12
Living room
- Level: Main
- Area: 216
- Dimensions: 18 x 12
Heating
- Electric, Forced Air
Cooling
- Central Air
Appliances
- Included: Dishwasher, Microwave, Refrigerator, Electric Range, Electric Water Heater
Features
- Has basement: No
- Number of fireplaces: 1
- Fireplace features: Family Room, Wood Burning
Interior area
- Total structure area: 1,538
- Total interior livable area: 1,538 sqft
- Finished area above ground: 1,538
- Finished area below ground: 0
Video & virtual tour
Property
Parking
- Total spaces: 2
- Parking features: Attached
- Attached garage spaces: 2
Features
- Levels: One and One Half
- Stories: 1.5
Lot
- Size: 0.25 Acres
- Dimensions: 78X138
- Features: Level
Details
- Parcel number: 020835351001.000072
Construction
Type & style
- Home type: SingleFamily
- Property subtype: Single Family Residence
Materials
- Aluminum Siding, Brick
- Foundation: Slab
Condition
- New construction: No
- Year built: 1973
Utilities & green energy
- Sewer: City
- Water: City
Community & HOA
Community
- Subdivision: Valley Meadows
Location
- Region: Fort Wayne
Financial & listing details
- Tax assessed value: $225,200
- Annual tax amount: $2,425
- Date on market: 9/3/2026
Estimated market value
$243,000
$231,000 - $255,000
$1,801/mo
Price history
| Date | Event | Price |
|---|---|---|
| 10/14/2026 | Price change | $245,000-1% |
Source:  IRMLS #202636455 Report a problem IRMLS #202636455 Report a problem | ||
| 10/9/2026 | Listed for sale | $247,400 |
Source: IRMLS #202636455 Report a problem | ||
| 9/21/2026 | Listing removed | $247,400$161/sqft |
Source: eXp Realty #202636455 Report a problem | ||
| 9/8/2026 | Price change | $247,400-1% |
Source: IRMLS #202636455 Report a problem | ||
| 9/4/2026 | Listed for sale | $249,900+78.6% |
Source: IRMLS #202636455 Report a problem | ||
| 6/8/2022 | Listing removed | -- |
Source:  Coldwell Banker Real Estate Group Report a problem Coldwell Banker Real Estate Group Report a problem | ||
| 5/18/2022 | Pending sale | $139,900 |
Source: IRMLS #202218274 Report a problem | ||
| 5/16/2022 | Listed for sale | $139,900 |
Source: IRMLS #202218274 Report a problem | ||
Public tax history
| Year | Property taxes | Tax assessment |
|---|---|---|
| 2025 | $2,285 +17.6% | $225,200 +12% |
| 2024 | $1,943 +8.5% | $201,100 +11.1% |
| 2023 | $1,791 +130.1% | $181,000 +3.6% |
| 2022 | $778 +2% | $174,700 +27.2% |
| 2021 | $763 +2% | $137,300 +4% |
| 2020 | $748 +1.3% | $132,000 +4.3% |
| 2019 | $738 +2.7% | $126,600 +5.4% |
| 2018 | $719 +2% | $120,100 +4% |
| 2017 | $705 +2% | $115,500 +11.3% |
| 2016 | $691 +2% | $103,800 -3.4% |
| 2014 | $677 +2% | $107,400 -0.8% |
| 2013 | $664 +4% | $108,300 +3.4% |
| 2011 | $638 | $104,700 +5.5% |
| 2010 | -- | $99,200 -12.5% |
| 2007 | -- | $113,400 +22.1% |
| 2005 | -- | $92,900 |
| 2004 | -- | $92,900 +92.3% |
| 2001 | -- | $48,300 +200% |
| 1999 | -- | $16,100 |
Find assessor info on the county website
Monthly payment
Est. payment
Payment breakdown
Explore the cost of this home by adjusting the details. Changes won't be saved.Climate risks
Neighborhood: Kern Valley Meadows
Nearby schools
Schools provided by the listing agent
- Elementary: Haley
- Middle: Blackhawk
- High: Snider
- District: Fort Wayne Community
Source: IRMLS. This data may not be complete. We recommend contacting the local school district to confirm school assignments for this home.


Similar homes
- $249,0003 bd2 ba1.5k sqft5857 Stellhorn Rd, Fort Wayne, IN 46815For Sale
 MLS ID #202630769, Adam Gerig, AG Rentals & Management LLC. IRMLS
 - $244,9003 bd2 ba1.7k sqft4110 Woodstock Dr, Fort Wayne, IN 46815For Sale
 MLS ID #202637710, Jacqueline Justice, RE/MAX Results. IRMLS
 - $265,0003 bd2 ba1.7k sqft3522 Walden Run, Fort Wayne, IN 46815For Sale
 MLS ID #202635443, Warren Barnes, North Eastern Group Realty. IRMLS
 - $275,0003 bd2 ba2.2k sqft1515 Lofton Way, Fort Wayne, IN 46815For Sale
 MLS ID #202621054, Andrew Morken, Morken Real Estate Services, I. IRMLS
