Open House 10/24 2pm-4pm. Welcome home! This beautifully maintained property offers an inviting layout, thoughtful updates, and great indoor and outdoor living spaces. The welcoming foyer features a convenient cubby area for everyday organization. The spacious great room boasts soaring cathedral ceilings and a beautiful fireplace, creating a warm space to relax or entertain. The primary suite includes a full bath and walk-in closet, while two additional bedrooms and a second full bath provide flexibility and convenience. Major updates include a new roof and high-efficiency furnace and A/C, both completed in 2020. Outside, enjoy a newer 14 x 20 patio, fully fenced backyard, and mature trees that provide privacy. A well-maintained home with updates and features you’ll appreciate—come see it for yourself!
Active
$249,900
6911 Wolfsboro Ln, Fort Wayne, IN 46835
3beds
1,433sqft
Single Family Residence
Built in 1978
8,276 Square Feet Lot
$245,800 Zestimate®
$--/sqft
$13/mo HOA
What's special
Beautiful fireplaceSpacious great roomTwo additional bedroomsWelcoming foyerInviting layoutSoaring cathedral ceilingsFully fenced backyard
- 17 days
- 1,015
- 91
Likely to sell faster than
Zillow last checked:
Listing updated:
Listed by:
Amy Clark-Smith Cell:260-310-4466,
CENTURY 21 Bradley Realty, Inc
Source: IRMLS,MLS#: 202641277
Facts & features
Interior
Bedrooms & bathrooms
- Bedrooms: 3
- Bathrooms: 2
- Full bathrooms: 2
- Main level bedrooms: 3
Bedroom 1
- Level: Main
Bedroom 2
- Level: Main
Dining room
- Level: Main
- Area: 81
- Dimensions: 9 x 9
Kitchen
- Level: Main
- Area: 90
- Dimensions: 9 x 10
Living room
- Level: Main
- Area: 380
- Dimensions: 19 x 20
Heating
- Natural Gas, Forced Air
Cooling
- Central Air
Appliances
- Included: Dishwasher, Microwave, Refrigerator, Electric Range
Features
- Main Level Bedroom Suite
- Has basement: No
- Number of fireplaces: 1
- Fireplace features: Living Room
Interior area
- Total structure area: 1,433
- Total interior livable area: 1,433 sqft
- Finished area above ground: 1,433
- Finished area below ground: 0
Video & virtual tour
Property
Parking
- Total spaces: 2
- Parking features: Attached
- Attached garage spaces: 2
Features
- Levels: One
- Stories: 1
- Patio & porch: Patio
- Fencing: Privacy,Wood
Lot
- Size: 8,276 Square Feet
- Dimensions: 75X116
- Features: Level
Details
- Parcel number: 020815179009.000072
Construction
Type & style
- Home type: SingleFamily
- Architectural style: Ranch
- Property subtype: Single Family Residence
Materials
- Brick, Wood Siding
- Foundation: Slab
- Roof: Shingle
Condition
- New construction: No
- Year built: 1978
Utilities & green energy
- Gas: NIPSCO
- Sewer: City
- Water: City, Fort Wayne City Utilities
Community & HOA
Community
- Subdivision: Hillsboro
HOA
- Has HOA: Yes
- HOA fee: $155 annually
Location
- Region: Fort Wayne
Financial & listing details
- Tax assessed value: $217,200
- Annual tax amount: $2,225
- Date on market: 10/5/2026
- Listing terms: Cash,Conventional,FHA,VA Loan
Estimated market value
$245,800
$234,000 - $258,000
$1,941/mo
Price history
| Date | Event | Price |
|---|---|---|
| 10/8/2026 | Listed for sale | $249,900+2% |
Source:  IRMLS #202641277 Report a problem IRMLS #202641277 Report a problem | ||
| 7/19/2024 | Sold | $245,000+4.3% |
Source: IRMLS #202421697 Report a problem | ||
| 6/19/2024 | Pending sale | $234,900 |
Source: IRMLS #202421697 Report a problem | ||
| 6/14/2024 | Listed for sale | $234,900+94.1% |
Source: IRMLS #202421697 Report a problem | ||
| 10/14/2016 | Sold | $121,000-0.7%$84/sqft |
Source: Agent Provided Report a problem | ||
| 9/6/2016 | Price change | $121,900-1.3%$85/sqft |
Source: North Eastern Group Realty #201640177 Report a problem | ||
| 8/27/2016 | Listed for sale | $123,500+2.9%$86/sqft |
Source: North Eastern Group Realty #201640177 Report a problem | ||
| 7/13/2016 | Listing removed | $120,000$84/sqft |
Source: Reevo #201622908 Report a problem | ||
| 7/1/2016 | Listed for sale | $120,000-4%$84/sqft |
Source: Reevo #201622908 Report a problem | ||
| 5/27/2016 | Listing removed | $125,000$87/sqft |
Source: Reevo #201622908 Report a problem | ||
| 5/21/2016 | Listed for sale | $125,000+28.9%$87/sqft |
Source: Reevo #201622908 Report a problem | ||
| 7/23/2003 | Sold | $97,000+3.2%$68/sqft |
Source: Agent Provided Report a problem | ||
| 4/20/2001 | Sold | $94,000$66/sqft |
Source: Agent Provided Report a problem | ||
Public tax history
| Year | Property taxes | Tax assessment |
|---|---|---|
| 2025 | $1,681 +15.4% | $217,200 +9.2% |
| 2024 | $1,457 +8.1% | $198,900 +5.1% |
| 2023 | $1,347 +36.4% | $189,300 +11.7% |
| 2022 | $988 +36.9% | $169,400 +17.6% |
| 2021 | $721 +27% | $144,100 +12.3% |
| 2020 | $568 +22.1% | $128,300 +8.2% |
| 2019 | $465 +28.1% | $118,600 +5.8% |
| 2018 | $363 +33.3% | $112,100 +5.3% |
| 2017 | $272 -86% | $106,500 +4.6% |
| 2016 | $1,953 +137.1% | $101,800 +10.8% |
| 2014 | $823 +2.2% | $91,900 +0.2% |
| 2013 | $806 +13.3% | $91,700 +3.3% |
| 2011 | $712 | $88,800 +0.1% |
| 2010 | -- | $88,700 -6.8% |
| 2007 | -- | $95,200 +18.9% |
| 2005 | -- | $80,100 |
| 2004 | -- | $80,100 +61.8% |
| 2001 | -- | $49,500 +200% |
| 1999 | -- | $16,500 |
Find assessor info on the county website
Monthly payment
Est. payment
Payment breakdown
Explore the cost of this home by adjusting the details. Changes won't be saved.Climate risks
Neighborhood: Hillsboro
Nearby schools
Schools provided by the listing agent
- Elementary: St. Joseph Central
- Middle: Jefferson
- High: Northrop
- District: Fort Wayne Community
Source: IRMLS. This data may not be complete. We recommend contacting the local school district to confirm school assignments for this home.
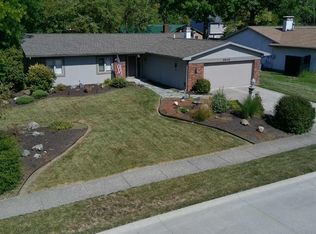
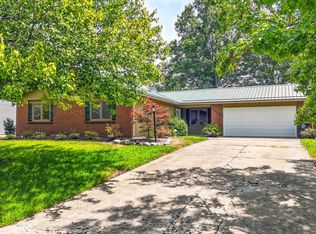

Similar homes
- $254,9003 bd2 ba1.4k sqft7721 Westford Ct, Fort Wayne, IN 46835For Sale
 MLS ID #202643207, Kenson Dhanie, Mike Thomas Assoc., Inc. IRMLS
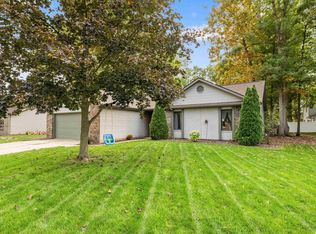
 - $209,9003 bd2 ba1.3k sqft7212 Wood Meadows Ln, Fort Wayne, IN 46835For Sale
 MLS ID #202643265, Jason Satkowiak, RE/MAX Results. IRMLS
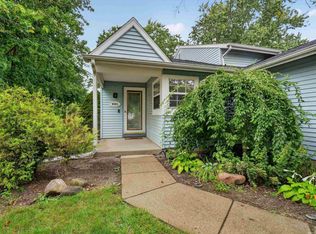
 - $244,9004 bd2 ba1.9k sqft6521 Pine Meadows Ln, Fort Wayne, IN 46835For Sale
 MLS ID #202636539, Cordell Hurse, Liberty Group Realty. IRMLS
 - $205,0003 bd2 ba1.3k sqft7430 Parliament Pl, Fort Wayne, IN 46835For Sale
 MLS ID #202643125, Michael Burt, Coldwell Banker Real Estate Gr. IRMLS
