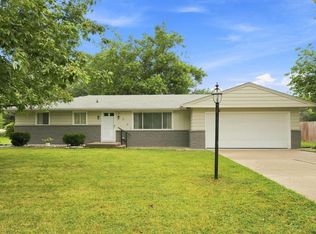
Welcome home to a property where the hard work is already done. This home has been thoughtfully updated from top to bottom, so you can move in and simply enjoy it. Both bathrooms have been fully remodeled, including a stunning primary bath with a twin-sink vanity. The kitchen and living spaces offer comfortable everyday living, back by major system upgrades most buyers only dream of: brand new high efficiency furnace and A/C, new water heater, water softener, and reverse osmosis system, plus a new sewer line. Fresh paint throughout the entire home and updated trim with new vinyl plank flooring and natural hardwood throughout. Enjoy the ease of all new appliances, included with the sale. Outside, you'll love the spacious lot, plenty of room to relax, garden, or entertain. Located in the East Allen County Schools District, this home combines comfort, updates, and space in one great package. Schedule your showing today!
Active
Price cut: $10K (8/24)
$229,000
10814 Kathy Dr, Fort Wayne, IN 46835
3beds
1,500sqft
Single Family Residence
Built in 1961
0.32 Acres Lot
$226,700 Zestimate®
$--/sqft
$-- HOA
What's special
Updated trimSpacious lotNew water heater
- 28 days
- 1,292
- 59
Likely to sell faster than
Zillow last checked:
Listing updated:
Listed by:
Kara Pontes Cell:260-438-6958,
CENTURY 21 Bradley Realty, Inc
Source: IRMLS,MLS#: 202632593
Facts & features
Interior
Bedrooms & bathrooms
- Bedrooms: 3
- Bathrooms: 2
- Full bathrooms: 2
- Main level bedrooms: 3
Bedroom 1
- Level: Main
Bedroom 2
- Level: Main
Family room
- Level: Main
- Area: 120
- Dimensions: 10 x 12
Kitchen
- Level: Main
- Area: 120
- Dimensions: 12 x 10
Living room
- Level: Main
- Area: 150
- Dimensions: 15 x 10
Heating
- Natural Gas, High Efficiency Furnace
Cooling
- Central Air, Wall Unit(s), Ceiling Fan(s)
Appliances
- Included: Dishwasher, Refrigerator, Washer, Dryer-Gas, Gas Range
Features
- Double Vanity, Stand Up Shower, Tub and Separate Shower, Main Level Bedroom Suite
- Flooring: Hardwood, Vinyl
- Basement: None
- Number of fireplaces: 1
- Fireplace features: Living Room
Interior area
- Total structure area: 1,500
- Total interior livable area: 1,500 sqft
- Finished area above ground: 1,500
- Finished area below ground: 0
Video & virtual tour
Property
Parking
- Total spaces: 1
- Parking features: Attached, Concrete
- Attached garage spaces: 1
- Has uncovered spaces: Yes
Features
- Levels: One
- Stories: 1
- Patio & porch: Deck
Lot
- Size: 0.32 Acres
- Dimensions: 120x116
- Features: Other, City/Town/Suburb
Details
- Additional structures: Shed
- Parcel number: 020907351001.000054
Construction
Type & style
- Home type: SingleFamily
- Architectural style: Ranch
- Property subtype: Single Family Residence
Materials
- Vinyl Siding
- Roof: Shingle
Condition
- New construction: No
- Year built: 1961
Utilities & green energy
- Sewer: Septic Tank
- Water: Well
- Utilities for property: Cable Connected
Community & HOA
Community
- Security: Smoke Detector(s), Closed Circuit Camera(s)
- Subdivision: None
Location
- Region: Fort Wayne
Financial & listing details
- Tax assessed value: $169,000
- Annual tax amount: $1,069
- Date on market: 8/11/2026
Estimated market value
$226,700
$215,000 - $238,000
$1,881/mo
Price history
| Date | Event | Price |
|---|---|---|
| 8/24/2026 | Price change | $229,000-4.2% |
Source:  IRMLS #202632593 Report a problem IRMLS #202632593 Report a problem | ||
| 8/16/2026 | Price change | $239,000-4% |
Source: IRMLS #202632593 Report a problem | ||
| 8/11/2026 | Listed for sale | $249,000 |
Source: IRMLS #202632593 Report a problem | ||
Public tax history
| Year | Property taxes | Tax assessment |
|---|---|---|
| 2025 | $1,158 +1% | $169,000 +3.6% |
| 2024 | $1,146 +24.1% | $163,200 -7.2% |
| 2023 | $923 +9.1% | $175,900 +22.1% |
| 2022 | $846 +26.2% | $144,100 +14.1% |
| 2021 | $671 +5.7% | $126,300 +6.3% |
| 2020 | $634 +5% | $118,800 +5.4% |
| 2019 | $604 +17.9% | $112,700 +5.7% |
| 2018 | $513 +4.2% | $106,600 +12.2% |
| 2017 | $492 +11.7% | $95,000 +2.3% |
| 2016 | $441 +21.5% | $92,900 +15.7% |
| 2014 | $363 +196.3% | $80,300 -0.7% |
| 2013 | $122 +16.9% | $80,900 -1.8% |
| 2011 | $105 | $82,400 +0.4% |
| 2010 | -- | $82,100 -6.1% |
| 2007 | -- | $87,400 +22.9% |
| 2005 | -- | $71,100 |
| 2004 | -- | $71,100 +89.1% |
| 2001 | -- | $37,600 +200.1% |
| 1999 | -- | $12,530 |
Find assessor info on the county website
Monthly payment
Est. payment
Payment breakdown
Explore the cost of this home by adjusting the details. Changes won't be saved.Climate risks
Neighborhood: 46835
Nearby schools
Schools provided by the listing agent
- Elementary: Woodlan
- Middle: Woodlan
- High: Woodlan
- District: East Allen County
Source: IRMLS. This data may not be complete. We recommend contacting the local school district to confirm school assignments for this home.
Similar homes
- $229,9003 bd1 ba1.3k sqft6950 46th Dr, Fort Wayne, IN 46835For Sale
 MLS ID #202632897, Stacy Dailey, North Eastern Group Realty. IRMLS
 - $224,9003 bd3 ba1.4k sqft7625 Harcourt Dr, Fort Wayne, IN 46835For Sale
 MLS ID #202633371, Austin Freiburger, eXp Realty, LLC. IRMLS
 - $239,9003 bd2 ba1.5k sqft7221 Lamont Dr, Fort Wayne, IN 46835For Sale
 MLS ID #202632641, Jordan Wildman, eXp Realty, LLC. IRMLS
 - $249,9003 bd2 ba1.4k sqft7316 Abington Dr, Fort Wayne, IN 46835For Sale
 MLS ID #202633453, Lori Stinson, North Eastern Group Realty. IRMLS
