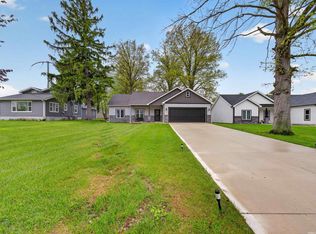
Custom built by Colonial Homes and thoughtfully designed by Zion, this beautifully crafted home offers modern style, quality construction, and thoughtfully designed living spaces throughout. The open-concept floor plan is enhanced by soaring 9-foot ceilings in the kitchen and great room, creating a bright, spacious atmosphere ideal for both everyday living and entertaining. At the heart of the home, the kitchen features quartz countertops, ample workspace, and an oversized island with seating for five—eliminating the need for a traditional dining nook while creating a natural gathering space for meals, conversation, and entertaining. Quartz countertops continue throughout both bathrooms, adding a cohesive touch of quality and style. The private primary suite offers a relaxing retreat with en-suite bath, tile shower and walk in closet, while two additional bedrooms provide flexibility for guests, family, or a home office. Step outside to enjoy the privacy fenced backyard and a comfortable outdoor living space. With modern finishes, quality craftsmanship, and a highly functional layout, this move-in ready home delivers the perfect blend of comfort, style, and convenience with a perfect location set back on a private drive close to shopping and restaurants in Chapel Ridge and easy access to I-469.
Active
Price cut: $5K (7/16)
$339,900
10827 Kathy Dr, Fort Wayne, IN 46835
3beds
1,448sqft
:
Get pre-qualified$2,164/mo
Single Family Residence
Built in 2022
0.32 Acres Lot
$336,800 Zestimate®
$--/sqft
$-- HOA
What's special
En-suite bathModern finishesHighly functional layoutPrivate primary suiteTile showerThoughtfully designed living spacesOpen-concept floor plan
- 44 days |
- 1,158 |
- 67 |
Zillow last checked:
Listing updated:
Listed by:
Kaleigh V Kinney-Foster 260-466-2051,
Mike Thomas Assoc., Inc
Source: IRMLS,MLS#: 202622954
Facts & features
Interior
Bedrooms & bathrooms
- Bedrooms: 3
- Bathrooms: 2
- Full bathrooms: 2
- Main level bedrooms: 3
Bedroom 1
- Level: Main
Bedroom 2
- Level: Main
Kitchen
- Level: Main
- Area: 285
- Dimensions: 15 x 19
Living room
- Level: Main
- Area: 304
- Dimensions: 16 x 19
Heating
- Natural Gas, Forced Air
Cooling
- Central Air
Appliances
- Included: Disposal, Range/Oven Hk Up Gas/Elec, Dishwasher, Microwave, Refrigerator, Electric Range
- Laundry: Electric Dryer Hookup, Main Level, Washer Hookup
Features
- 1st Bdrm En Suite, Breakfast Bar, Ceiling-9+, Beamed Ceilings, Walk-In Closet(s), Stone Counters, Eat-in Kitchen, Entrance Foyer, Kitchen Island, Open Floorplan, Stand Up Shower, Tub/Shower Combination, Great Room
- Has basement: No
- Has fireplace: No
- Fireplace features: None
Interior area
- Total structure area: 1,448
- Total interior livable area: 1,448 sqft
- Finished area above ground: 1,448
- Finished area below ground: 0
Video & virtual tour
Property
Parking
- Total spaces: 2
- Parking features: Attached, Garage Door Opener, Garage Utilities
- Attached garage spaces: 2
Features
- Levels: One
- Stories: 1
- Patio & porch: Patio
- Fencing: Privacy,Vinyl
Lot
- Size: 0.32 Acres
- Dimensions: 118 x 120
- Features: Level, City/Town/Suburb
Details
- Parcel number: 020907305001.001054
- Zoning: R1,R1
- Zoning description: Residential
Construction
Type & style
- Home type: SingleFamily
- Architectural style: Ranch
- Property subtype: Single Family Residence
Materials
- Brick, Vinyl Siding
- Foundation: Slab
- Roof: Asphalt
Condition
- New construction: No
- Year built: 2022
Utilities & green energy
- Sewer: City
- Water: City
Community & HOA
Community
- Security: Smoke Detector(s)
- Subdivision: None
Location
- Region: Fort Wayne
Financial & listing details
- Tax assessed value: $316,600
- Annual tax amount: $2,385
- Date on market: 6/12/2026
- Listing terms: Cash,Conventional,FHA,VA Loan
Estimated market value
$336,800
$320,000 - $354,000
$2,130/mo
Price history
| Date | Event | Price |
|---|---|---|
| 7/16/2026 | Price change | $339,900-1.4% |
Source:  IRMLS #202622954 Report a problem IRMLS #202622954 Report a problem | ||
| 7/6/2026 | Price change | $344,900-1.4% |
Source: IRMLS #202622954 Report a problem | ||
| 6/12/2026 | Listed for sale | $349,900 |
Source: IRMLS #202622954 Report a problem | ||
Public tax history
| Year | Property taxes | Tax assessment |
|---|---|---|
| 2025 | $2,891 +391.2% | $316,600 -5.7% |
| 2024 | $589 | $335,700 +195.3% |
| 2023 | -- | $113,700 |
Find assessor info on the county website
Monthly payment
Est. payment
Payment breakdown
Explore the cost of this home by adjusting the details. Changes won't be saved.Climate risks
Neighborhood: 46835
Nearby schools
GreatSchools rating
- 5/10Woodlan IntermediateGrades: K-6Distance: 4.8 mi
- 5/10Woodlan Jr/Sr High SchoolGrades: 7-12Distance: 4.9 mi
Schools provided by the listing agent
- Elementary: Woodlan
- Middle: Leo
- High: Woodlan
- District: East Allen County
Source: IRMLS. This data may not be complete. We recommend contacting the local school district to confirm school assignments for this home.
- $336,0003 bd2 ba1.5k sqft7829 Kay Dr, Fort Wayne, IN 46835Off Market
- $244,8003 bd2 ba1.5k sqft7820 Schwartz Rd, Fort Wayne, IN 46835Off Market
- $3,600-- bd-- ba-- sqft7830 Schwartz Rd, Fort Wayne, IN 46835Off Market
- $283,9003 bd2 ba1.3k sqft7884 Schwartz Rd, Fort Wayne, IN 46835Off Market
- $206,8003 bd1 ba1.1k sqft10824 Kathy Dr, Fort Wayne, IN 46835Off Market
- $183,4002 bd1 ba1k sqft10836 Kathy Dr, Fort Wayne, IN 46835Off Market
- $213,3003 bd1 ba1.5k sqft10814 Kathy Dr, Fort Wayne, IN 46835Off Market
- $205,0003 bd2 ba1.4k sqft10908 Kathy Dr, Fort Wayne, IN 46835Sold
A local agent can set up tours, give advice and negotiate with sellers.
Similar homes
- $299,9003 bd2 ba1.4k sqft7929 Cordovan Cv, Fort Wayne, IN 46835For Sale
 MLS ID #202629503, Cecilia Espinoza, Realty of America LLC. IRMLS
 - $375,0003 bd2 ba1.6k sqft7036 Tullamore Ct, Fort Wayne, IN 46835For Sale
 MLS ID #202629595, Laura K Cobbs, Mike Thomas Assoc., Inc. IRMLS
 - $320,0003 bd2 ba1.5k sqft5686 Rothman Rd, Fort Wayne, IN 46835For Sale
 MLS ID #202616312, Jordan Traxler, CENTURY 21 Bradley Realty, Inc. IRMLS
 - $349,9003 bd3 ba2k sqft4515 Hartford Dr, Fort Wayne, IN 46835New Construction
 MLS ID #202626799, Jeff Colone, CENTURY 21 Bradley Realty, Inc. IRMLS
 - $289,9004 bd2 ba2k sqft6823 Laurelwood Cv, Fort Wayne, IN 46835For SaleMLS ID #202616039, April L West, Scheerer McCulloch Real Estate. IRMLS
- $329,9004 bd2 ba1.9k sqft10920 Auburn Rd, Fort Wayne, IN 46845For Sale By Owner
- $250,0003 bd2 ba1.4k sqft7409 Parliament Pl, Fort Wayne, IN 46835For SaleMLS ID #202620581, Scott Marker, United Country Real Estate/Anchor Realty. IRMLS
- $295,0003 bd2 ba2k sqft6016 Beaumont Dr, Fort Wayne, IN 46825For SaleMLS ID #202629399, Jennifer J Jenson, RE/MAX Results. IRMLS
- $319,9003 bd2 ba1.7k sqft12194 Firekat Cv, Fort Wayne, IN 46845For SaleMLS ID #202624996, Joshua Vida, Paradigm Realty Solutions. IRMLS
- $195,0003 bd1 ba1.2k sqft6913 Woodtrail Ct, Fort Wayne, IN 46835For SaleMLS ID #202627432, Kathy Hutchins, CENTURY 21 Bradley Realty, Inc. IRMLS
- $347,5004 bd3 ba2k sqft323 Lightning Wood Ct, Fort Wayne, IN 46804For SaleMLS ID #202629555, Anthony Doepker, Malone Ward Realty. IRMLS
- $330,0004 bd3 ba1.9k sqft2725 Sweet Cider Rd, Fort Wayne, IN 46818For SaleMLS ID #202625551, Benjamin Eubank, CENTURY 21 Bradley Realty, Inc. IRMLS
- $335,0003 bd2 ba1.5k sqft16217 Fleetwood Ct, Huntertown, IN 46748For SaleMLS ID #202622550, Patty Seutter, CENTURY 21 Bradley Realty, Inc. IRMLS
- $359,8003 bd2 ba1.7k sqft13502 Copper Strike Pass, Fort Wayne, IN 46845For SaleMLS ID #202616497, Kedric L Koeppe, CENTURY 21 Bradley Realty, Inc. IRMLS
- $277,7003 bd3 ba1.8k sqft7617 Eagle Trace Cv, Fort Wayne, IN 46825For SaleMLS ID #202621311, Tristen Davis, Coldwell Banker Real Estate Gr. IRMLS
- $267,9003 bd2 ba1.4k sqft6605 Dumont Dr, Fort Wayne, IN 46815For Sale By Owner
- $319,9003 bd2 ba1.3k sqft14861 Windwood Ct, Fort Wayne, IN 46845For SaleMLS ID #202624894, Joel W Essex, Joel Essex Real Estate, LLC. IRMLS
- $264,9003 bd2 ba1.9k sqft4321 Foxknoll Cv, Fort Wayne, IN 46835For SaleMLS ID #202537186, Kevin Ewing, Orizon Real Estate, Inc.. IRMLS
- $299,9003 bd2 ba1.9k sqft226 N Seminole Cir, Fort Wayne, IN 46807For SaleMLS ID #202629546, Jared Kent, Anthony REALTORS. IRMLS
- $334,9004 bd3 ba2k sqft11455 Cedarmont Dr, Fort Wayne, IN 46818For SaleMLS ID #202628954, Alyssa Rosales, Coldwell Banker Real Estate Gr. IRMLS
