This turnkey home is in great condition that features tongue & groove flooring as well as carpet. A large eat in kitchen with a buffet, a wood burning fire place in living room. A bonus room located in the front of the home that can be turned into office, playroom, reading, etc. Covered back deck, storage shed, 2 car attached garage, 6Ft privacy fence. New in '24: Metal Roof on house & pergola; Exterior Windows; Storm Door: Ceiling Fans & Ceiling Lights throughout; Exterior House Lights; Interior & Exterior Man Doors in garage; Hot Water Tank; Sink; Faucet; Garbage Disposal: Stove; Microwave; & Refrigerator.
*Contingent on Purchasing another home.
*The street view is outdated.
For sale by owner
Price cut: $22K (5/29)
$267,900
6605 Dumont Dr, Fort Wayne, IN 46815
3beds
1,428sqft
:
Get pre-qualified$1,708/mo
SingleFamily
Built in 1978
0.27 Acres Lot
$-- Zestimate®
$188/sqft
$3/mo HOA
What's special
Storage shedExterior windowsCovered back deckExterior house lightsStorm doorTongue and groove flooringGarbage disposal
What the owner loves about this home
Along with alot of upgrades to the home, it's a great neighborhood! You'll get to know the people around, it's quiet & safe area!
- 64 days |
- 619 |
- 37 |
Listed by:
Property Owner (330) 766-3223
Facts & features
Interior
Bedrooms & bathrooms
- Bedrooms: 3
- Bathrooms: 2
- Full bathrooms: 2
- Main level bathrooms: 2
Heating
- Forced air, Gas
Cooling
- Central
Appliances
- Included: Dishwasher, Garbage disposal, Microwave, Range / Oven, Refrigerator
- Laundry: Main Level
Features
- Flooring: Softwood, Carpet
- Basement: None
- Has fireplace: Yes
- Fireplace features: Electric
Interior area
- Total interior livable area: 1,428 sqft
- Finished area below ground: 0
Property
Parking
- Total spaces: 2
- Parking features: Garage - Attached
Features
- Exterior features: Vinyl, Brick
Lot
- Size: 0.27 Acres
- Topography: Level
Details
- Parcel number: 020834352024000072
Construction
Type & style
- Home type: SingleFamily
- Architectural style: One Story
Materials
- masonry
- Roof: Metal
Condition
- New construction: No
- Year built: 1978
Utilities & green energy
- Gas: Gas
- Sewer: Public Sewer
- Water: City
Community & HOA
HOA
- Has HOA: Yes
- HOA fee: $3 monthly
Location
- Region: Fort Wayne
Financial & listing details
- Price per square foot: $188/sqft
- Tax assessed value: $204,900
- Annual tax amount: $2,211
- Date on market: 5/23/2026
Estimated market value
Not available
Estimated sales range
Not available
$1,791/mo
Price history
| Date | Event | Price |
|---|---|---|
| 5/29/2026 | Price change | $267,900-7.6%$188/sqft |
Source: Owner Report a problem | ||
| 5/28/2026 | Price change | $289,900-1.7%$203/sqft |
Source: Owner Report a problem | ||
| 5/23/2026 | Listed for sale | $295,000+31.1%$207/sqft |
Source: Owner Report a problem | ||
| 12/27/2023 | Sold | $225,000+0% |
Source:  IRMLS #202343262 Report a problem IRMLS #202343262 Report a problem | ||
| 12/3/2023 | Pending sale | $224,900 |
Source: IRMLS #202343262 Report a problem | ||
| 11/30/2023 | Listed for sale | $224,900+171% |
Source: IRMLS #202343262 Report a problem | ||
| 6/3/2020 | Listing removed | $83,000$58/sqft |
Source: CENTURY 21 Bradley Realty, Inc #202003986 Report a problem | ||
| 5/30/2020 | Pending sale | $83,000$58/sqft |
Source: CENTURY 21 Bradley Realty, Inc #202003986 Report a problem | ||
| 5/30/2020 | Listed for sale | $83,000$58/sqft |
Source: CENTURY 21 Bradley Realty, Inc #202003986 Report a problem | ||
| 2/14/2020 | Sold | $83,000$58/sqft |
Source: Agent Provided Report a problem | ||
Public tax history
| Year | Property taxes | Tax assessment |
|---|---|---|
| 2025 | $2,211 +20.1% | $204,900 +5.2% |
| 2024 | $1,841 +23.9% | $194,800 +12% |
| 2023 | $1,486 +11.5% | $174,000 +24.8% |
| 2022 | $1,333 -1% | $139,400 +11.3% |
| 2021 | $1,346 +8.5% | $125,300 |
| 2020 | $1,240 +3.2% | $125,300 +7.6% |
| 2019 | $1,202 +15.8% | $116,400 +3.1% |
| 2018 | $1,038 +3.9% | $112,900 +10.5% |
| 2017 | $999 +14.2% | $102,200 +2.3% |
| 2016 | $875 +2.8% | $99,900 +7.1% |
| 2014 | $851 +9.7% | $93,300 +3.6% |
| 2013 | $775 +11.8% | $90,100 +2.6% |
| 2011 | $694 | $87,800 -3.2% |
| 2010 | -- | $90,700 -5.4% |
| 2007 | -- | $95,900 +16.1% |
| 2005 | -- | $82,600 |
| 2004 | -- | $82,600 +57.6% |
| 2001 | -- | $52,400 |
Find assessor info on the county website
Monthly payment
Est. payment
Payment breakdown
Explore the cost of this home by adjusting the details. Changes won't be saved.Climate risks
Neighborhood: Valley Park Forest
Nearby schools
GreatSchools rating
- 3/10J Wilbur Haley Elementary SchoolGrades: PK-5Distance: 0.4 mi
- 6/10Blackhawk Middle SchoolGrades: 6-8Distance: 0.8 mi
- 7/10R Nelson Snider High SchoolGrades: 9-12Distance: 1.6 mi
Schools provided by the listing agent
- Elementary: Haley
- Middle: Blackhawk
- High: Snider
- District: Fort Wayne Community
Source: The MLS. This data may not be complete. We recommend contacting the local school district to confirm school assignments for this home.
- $273,3003 bd3 ba2.5k sqft6611 Dumont Dr, Fort Wayne, IN 46815Off Market
- $249,6003 bd3 ba1.6k sqft6523 Dumont Dr, Fort Wayne, IN 46815Off Market
- $291,1003 bd2 ba2.8k sqft6606 Durango Dr, Fort Wayne, IN 46815Off Market
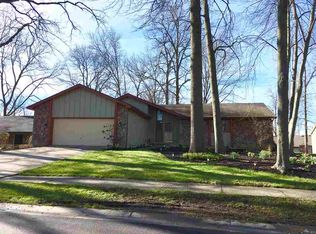
- $272,2005 bd3 ba2.6k sqft6517 Dumont Dr, Fort Wayne, IN 46815Off Market

- $285,7004 bd2 ba2.2k sqft1615 Benham Dr, Fort Wayne, IN 46815Off Market
- $259,3003 bd2 ba1.7k sqft6612 Durango Dr, Fort Wayne, IN 46815Off Market
- $279,3003 bd3 ba2k sqft6526 Durango Dr, Fort Wayne, IN 46815Off Market
- $241,6003 bd2 ba1.6k sqft6606 Dumont Dr, Fort Wayne, IN 46815Off Market
A local agent can set up tours, give advice and negotiate with sellers.
Similar homes
- $254,9003 bd3 ba1.6k sqft6815 Forestwood Dr, Fort Wayne, IN 46815For Sale
 MLS ID #202627233, Crista Miller, RE/MAX Results. IRMLS
 - $249,0004 bd2 ba1.6k sqft6926 Embers Ct, Fort Wayne, IN 46815For Sale
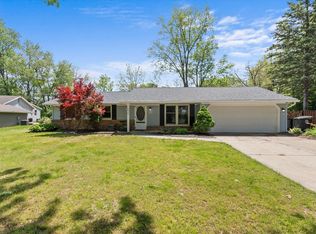 MLS ID #202617031, Rachel Freeman, Keller Williams Realty Group. IRMLS
 - $249,9005 bd3 ba2k sqft6427 Monarch Dr, Fort Wayne, IN 46815For Sale
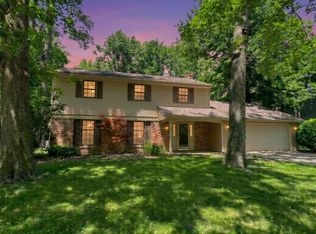 MLS ID #202625992, Heather Gorney, eXp Realty, LLC. IRMLS
 - $255,0003 bd2 ba1.4k sqft9023 Trier Rd, Fort Wayne, IN 46815For Sale
 MLS ID #202629001, Cindy Bluhm, Mike Thomas Assoc., Inc. IRMLS
 - $238,4004 bd2 ba1.3k sqft3627 Iowa Ct, Fort Wayne, IN 46815For SaleMLS ID #202625360, Robert Watson, North Eastern Group Realty. IRMLS
- $250,0003 bd2 ba1.4k sqft7409 Parliament Pl, Fort Wayne, IN 46835For SaleMLS ID #202620581, Scott Marker, United Country Real Estate/Anchor Realty. IRMLS
- $252,8004 bd2 ba1.5k sqft1128 Somerset Ln, Fort Wayne, IN 46805For SaleMLS ID #202627841, Alyssa Rosales, Coldwell Banker Real Estate Gr. IRMLS
- $260,0004 bd3 ba2k sqft2407 Vance Ave, Fort Wayne, IN 46805For SaleMLS ID #202622481, Lyla Moody, ADT Realty. IRMLS
- $279,9003 bd3 ba2k sqft2210 Indian Village Blvd, Fort Wayne, IN 46809For SaleMLS ID #202629427, Julia Carsten, Anthony REALTORS. IRMLS
- $289,9004 bd2 ba2k sqft6823 Laurelwood Cv, Fort Wayne, IN 46835For SaleMLS ID #202616039, April L West, Scheerer McCulloch Real Estate. IRMLS
- $260,0003 bd2 ba1.6k sqft1002 Crowder Ct, Fort Wayne, IN 46825For SaleMLS ID #202620797, Jacob Parnin, CENTURY 21 Bradley Realty, Inc. IRMLS
- $264,9003 bd2 ba1.4k sqft3607 Winterfield Run, Fort Wayne, IN 46804For SaleMLS ID #202628988, David Mervar, Beer & Mervar REALTORS. IRMLS
- $285,0003 bd2 ba1.4k sqft7735 Newlin Dr, Fort Wayne, IN 46816For SaleMLS ID #202613406, Sabrina Phyo, Uptown Realty Group. IRMLS
- $299,9003 bd2 ba1.9k sqft226 N Seminole Cir, Fort Wayne, IN 46807For SaleMLS ID #202629546, Jared Kent, Anthony REALTORS. IRMLS
- $277,7003 bd3 ba1.8k sqft7617 Eagle Trace Cv, Fort Wayne, IN 46825For SaleMLS ID #202621311, Tristen Davis, Coldwell Banker Real Estate Gr. IRMLS
- $299,9003 bd2 ba2.1k sqft1818 Westgate Dr, Fort Wayne, IN 46808For SaleMLS ID #202618408, Jennifer Hinen, Keller Williams Realty Group. IRMLS
- $284,9004 bd2 ba1.7k sqft15707 Bluffton Rd, Fort Wayne, IN 46819For SaleMLS ID #202627870, Mark Dippold, Coldwell Banker Real Estate Gr. IRMLS
- $254,9003 bd2 ba1.7k sqft2223 Owaissa Way, Fort Wayne, IN 46809For SaleMLS ID #202611652, Joel W Essex, Joel Essex Real Estate, LLC. IRMLS
- $300,0003 bd2 ba1.5k sqft816 Blake Dr, Fort Wayne, IN 46804For SaleMLS ID #202618980, Emily Ewing, North Eastern Group Realty. IRMLS
- $264,9003 bd2 ba1.9k sqft4321 Foxknoll Cv, Fort Wayne, IN 46835For SaleMLS ID #202537186, Kevin Ewing, Orizon Real Estate, Inc.. IRMLS
