Contingent contract in place. Continue to show and submit offers. Welcome home to this spacious 3-bedroom, 2.5-bath home offering over 1,600 square feet of comfortable living space on a sizable, partially fenced lot. The bright and inviting living room/dining room provide a comfortable area for relaxing and entertaining while the large den off the kitchen provides an additional warm and inviting place to relax with it's beautiful gas log fireplace. The owners suite boasts an updated bath and all bedrooms are generously sized with large closets. Bathroom in hallway is a must see as pictures just can't do it justice! The kitchen was updated in 2022 topped with gorgeous soapstone countertops. The refrigerator and microwave were replaced in 2025. The washer and dryer are included, making this home move-in ready. Recent improvements continue throughout the home, including a beautifully renovated full bathroom with a double vanity (2024) and an updated primary bathroom (2019). The boiler heat and central air conditioning system were installed in 2016 and have been professionally serviced annually for added peace of mind. Additionally, interior doorways are extra wide, accommodating for most mobility devices. The oversized two-car attached garage offers plenty of room for vehicles plus a deep storage area for tools, lawn equipment, or hobbies. Conveniently located just minutes from Georgetown Square, you'll enjoy quick access to shopping, grocery stores, restaurants, and other everyday amenities. This well-maintained home combines space, thoughtful updates, and a fantastic location—ready for its next owners to enjoy!
Active under contract
Price cut: $5K (7/14)
$254,900
6815 Forestwood Dr, Fort Wayne, IN 46815
3beds
1,663sqft
:
Get pre-qualified$1,625/mo
Single Family Residence
Built in 1966
0.27 Acres Lot
$249,800 Zestimate®
$--/sqft
$2/mo HOA
What's special
Beautiful gas log fireplaceSizable partially fenced lot
- 27 days |
- 2,993 |
- 135 |
Likely to sell faster than
Zillow last checked:
Listing updated:
Listed by:
Crista Miller Cell:260-615-9164,
RE/MAX Results
Source: IRMLS,MLS#: 202627233
Facts & features
Interior
Bedrooms & bathrooms
- Bedrooms: 3
- Bathrooms: 3
- Full bathrooms: 2
- 1/2 bathrooms: 1
- Main level bedrooms: 3
Bedroom 1
- Level: Main
Bedroom 2
- Level: Main
Dining room
- Area: 121
- Dimensions: 11 x 11
Family room
- Area: 180
- Dimensions: 15 x 12
Kitchen
- Area: 132
- Dimensions: 12 x 11
Living room
- Area: 247
- Dimensions: 19 x 13
Heating
- Natural Gas, Hot Water
Cooling
- Central Air
Appliances
- Included: Disposal, Dishwasher, Microwave, Refrigerator, Washer, Dryer-Gas, Gas Range, Gas Water Heater
Features
- Has basement: No
- Attic: Pull Down Stairs
- Number of fireplaces: 1
- Fireplace features: Gas Log
Interior area
- Total structure area: 1,663
- Total interior livable area: 1,663 sqft
- Finished area above ground: 1,663
- Finished area below ground: 0
Video & virtual tour
Property
Parking
- Total spaces: 2
- Parking features: Attached
- Attached garage spaces: 2
Features
- Levels: One
- Stories: 1
Lot
- Size: 0.27 Acres
- Dimensions: 90X130
- Features: Level
Details
- Parcel number: 020834181012.000072
Construction
Type & style
- Home type: SingleFamily
- Architectural style: Ranch
- Property subtype: Single Family Residence
Materials
- Aluminum Siding, Brick
- Foundation: Slab
Condition
- New construction: No
- Year built: 1966
Utilities & green energy
- Sewer: City
- Water: City
Community & HOA
Community
- Subdivision: Lake Forest
HOA
- Has HOA: Yes
- HOA fee: $20 annually
Location
- Region: Fort Wayne
Financial & listing details
- Tax assessed value: $217,700
- Annual tax amount: $1,976
- Date on market: 7/9/2026
- Listing terms: Cash,Conventional,FHA
Estimated market value
$249,800
$237,000 - $262,000
$1,911/mo
Price history
| Date | Event | Price |
|---|---|---|
| 7/14/2026 | Price change | $254,900-1.9% |
Source:  IRMLS #202627233 Report a problem IRMLS #202627233 Report a problem | ||
| 7/9/2026 | Listed for sale | $259,900+79.2% |
Source: IRMLS #202627233 Report a problem | ||
| 9/5/2019 | Sold | $145,000-3.3%$87/sqft |
Source: Agent Provided Report a problem | ||
| 8/1/2019 | Listed for sale | $149,900+30.9%$90/sqft |
Source: CENTURY 21 Bradley Realty, Inc #201932865 Report a problem | ||
| 8/3/2016 | Sold | $114,500$69/sqft |
Source: Agent Provided Report a problem | ||
| 6/24/2016 | Listed for sale | $114,500$69/sqft |
Source: Rockfield Realty Group #201629132 Report a problem | ||
Public tax history
| Year | Property taxes | Tax assessment |
|---|---|---|
| 2025 | $1,933 +2% | $217,700 +8.4% |
| 2024 | $1,895 +1.1% | $200,900 +13.1% |
| 2023 | $1,875 +20% | $177,700 +5.5% |
| 2022 | $1,563 +8.2% | $168,400 +18.7% |
| 2021 | $1,444 +6.4% | $141,900 +5.8% |
| 2020 | $1,357 +6.5% | $134,100 +5.8% |
| 2019 | $1,274 +13.1% | $126,800 +7.2% |
| 2018 | $1,127 -33.3% | $118,300 +10.9% |
| 2017 | $1,688 +69.7% | $106,700 -0.4% |
| 2016 | $995 +9% | $107,100 +11% |
| 2014 | $913 +4.8% | $96,500 +1.5% |
| 2013 | $871 +6.4% | $95,100 +0.4% |
| 2011 | $819 | $94,700 +0.7% |
| 2010 | -- | $94,000 -11.2% |
| 2007 | -- | $105,800 +28.7% |
| 2005 | -- | $82,200 |
| 2004 | -- | $82,200 +61.5% |
| 2001 | -- | $50,900 +199.9% |
| 1999 | -- | $16,970 |
Find assessor info on the county website
Monthly payment
Est. payment
Payment breakdown
Explore the cost of this home by adjusting the details. Changes won't be saved.Climate risks
Neighborhood: Lake Forest
Nearby schools
GreatSchools rating
- 3/10J Wilbur Haley Elementary SchoolGrades: PK-5Distance: 0.4 mi
- 6/10Blackhawk Middle SchoolGrades: 6-8Distance: 0.5 mi
- 7/10R Nelson Snider High SchoolGrades: 9-12Distance: 1.6 mi
Schools provided by the listing agent
- Elementary: Haley
- Middle: Blackhawk
- High: Snider
- District: Fort Wayne Community
Source: IRMLS. This data may not be complete. We recommend contacting the local school district to confirm school assignments for this home.
- $180,0004 bd3 ba2k sqft6807 Forestwood Dr, Fort Wayne, IN 46815Sold
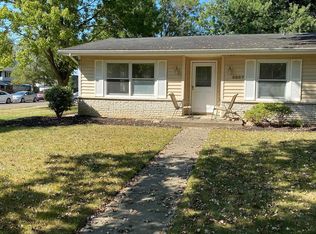
- $241,3004 bd2 ba1.6k sqft6825 Forestwood Dr, Fort Wayne, IN 46815Off Market
- $206,3004 bd2 ba1.8k sqft2220 Forest Valley Dr, Fort Wayne, IN 46815Off Market
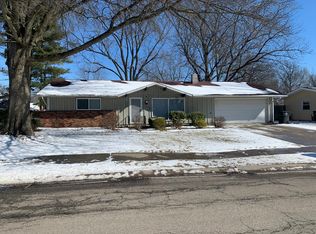
- $225,0002 bd2 ba1.5k sqft6816 Forest View Dr, Fort Wayne, IN 46815Off Market
- $223,0003 bd1 ba1.4k sqft6816 Forestwood Dr, Fort Wayne, IN 46815Off Market
- $246,3003 bd2 ba1.5k sqft6826 Forest View Dr, Fort Wayne, IN 46815Off Market
- $239,1003 bd2 ba1.6k sqft6907 Forestwood Dr, Fort Wayne, IN 46815Off Market
- $241,2004 bd2 ba1.9k sqft6808 Forestwood Dr, Fort Wayne, IN 46815Off Market
A local agent can set up tours, give advice and negotiate with sellers.
Similar homes
- $274,9004 bd3 ba2.1k sqft2002 Dominion Dr, Fort Wayne, IN 46815For Sale
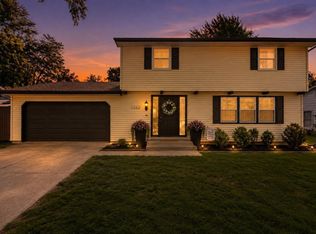 MLS ID #202628170, Jamie Rencher, Allure Realty LLC. IRMLS
 - $250,0003 bd2 ba1.4k sqft3824 Finchley Ct, Fort Wayne, IN 46815For Sale
 MLS ID #202626540, Allison Washington, North Eastern Group Realty. IRMLS
 - $224,9003 bd2 ba1k sqft7414 Tipperary Trl, Fort Wayne, IN 46815For Sale
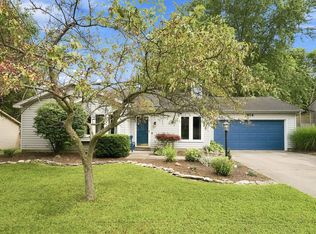 MLS ID #202627791, Zack Wilson, Perfect Location Realty. IRMLS
 - $240,0005 bd3 ba2.2k sqft5502 Vance Ave, Fort Wayne, IN 46815For Sale
 MLS ID #202620815, Jeffrey Lawson, F.C. Tucker Fort Wayne. IRMLS
 - $249,0004 bd2 ba1.9k sqft5316 Stellhorn Rd, Fort Wayne, IN 46815For SaleMLS ID #202618004, Douglas Thomas, Keller Williams Realty Group. IRMLS
- $275,0003 bd3 ba1.7k sqft9336 Greyhawk Dr, Fort Wayne, IN 46835For SaleMLS ID #202631676, Jason Fazio, eXp Realty, LLC. IRMLS
- $299,9003 bd2 ba1.8k sqft4701 Fairlawn Pass, Fort Wayne, IN 46815For SaleMLS ID #202629270, Lori Quakenbush, Impact Realty LLC. IRMLS
- $234,9004 bd2 ba1.3k sqft3627 Iowa Ct, Fort Wayne, IN 46815For SaleMLS ID #202625360, Robert Watson, North Eastern Group Realty. IRMLS
- $279,9003 bd2 ba1.7k sqft5227 Willman Ln, Fort Wayne, IN 46835For SaleMLS ID #202631608, Eddie Arevalo, CENTURY 21 Bradley Realty, Inc. IRMLS
- $252,8004 bd2 ba1.5k sqft1128 Somerset Ln, Fort Wayne, IN 46805For SaleMLS ID #202627841, Alyssa Rosales, Coldwell Banker Real Estate Gr. IRMLS
- $242,9003 bd2 ba1.6k sqft6625 Canby Dr, Fort Wayne, IN 46835For SaleMLS ID #202626744, Heather Hudson, North Eastern Group Realty. IRMLS
- $260,0005 bd2 ba2.2k sqft4852 Evard Rd, Fort Wayne, IN 46835For SaleMLS ID #202630194, Jacob Hege, Uptown Realty Group. IRMLS
- $235,0003 bd2 ba1.1k sqft7225 Lismore Ln, Fort Wayne, IN 46835For SaleMLS ID #202630987, Elleanor McClain, Anthony REALTORS. IRMLS
- $238,9003 bd2 ba1.8k sqft9615 Saint Joseph St, Leo, IN 46765For SaleMLS ID #202631717, Delaney Hochstetler, Coldwell Banker Real Estate Gr. IRMLS
- $199,9003 bd2 ba1.8k sqft2022 Saint Marys Ave, Fort Wayne, IN 46808For SaleMLS ID #202631491, Rebecca Churchward, F.C. Tucker Fort Wayne. IRMLS
- $209,9003 bd2 ba1.3k sqft7606 Eagle Trace Cv, Fort Wayne, IN 46825For SaleMLS ID #202631864, Nathan M Smith, Uptown Realty Group. IRMLS
- $249,9003 bd2 ba1.6k sqft1621 Saint Louis Ave, Fort Wayne, IN 46819For SaleMLS ID #202630311, Darlene Bullock, North Eastern Group Realty. IRMLS
- $274,9003 bd3 ba1.8k sqft2721 West Dr, Fort Wayne, IN 46805For SaleMLS ID #202626861, John Fitzgerald, eXp Realty, LLC. IRMLS
- $279,9004 bd2 ba2k sqft9612 Moeller Rd, New Haven, IN 46774For SaleMLS ID #202630160, Amy Miller, Coldwell Banker Real Estate Gr. IRMLS
- $234,9003 bd2 ba1.5k sqft1802 Gillmore Dr, Fort Wayne, IN 46818For SaleMLS ID #202626499, Sedina Bear, Mike Thomas Assoc., Inc. IRMLS
