Welcome home to this well-maintained 3-bedroom, 1.5-bath ranch in the desirable Avalon Place neighborhood! Offering a functional layout with two spacious living areas, there’s plenty of room to spread out, entertain, or simply relax. Cozy up by the fireplace in the family room, creating the perfect gathering space for cool evenings. Step outside to enjoy the fully fenced backyard, ideal for pets, play, gardening, or hosting summer cookouts. With comfortable one-level living in a convenient location close to shopping, dining, parks, and schools, this home is ready for its next owner. Don’t miss your opportunity to make this Avalon Place gem your own!
Active
Price cut: $10K (8/4)
$249,900
1621 Saint Louis Ave, Fort Wayne, IN 46819
3beds
1,618sqft
Single Family Residence
Built in 1968
7,840 Square Feet Lot
$245,200 Zestimate®
$--/sqft
$-- HOA
What's special
Comfortable one-level livingFully fenced backyardFunctional layout
- 86 days
- 434
- 28
Zillow last checked:
Listing updated:
Listed by:
Darlene Bullock Cell:260-515-9046,
North Eastern Group Realty
Source: IRMLS,MLS#: 202630311
Facts & features
Interior
Bedrooms & bathrooms
- Bedrooms: 3
- Bathrooms: 2
- Full bathrooms: 1
- 1/2 bathrooms: 1
- Main level bedrooms: 3
Bedroom 1
- Level: Main
Bedroom 2
- Level: Main
Dining room
- Level: Main
- Area: 140
- Dimensions: 10 x 14
Family room
- Level: Main
- Area: 304
- Dimensions: 19 x 16
Kitchen
- Level: Main
- Area: 187
- Dimensions: 17 x 11
Living room
- Level: Main
- Area: 187
- Dimensions: 17 x 11
Heating
- Natural Gas, Forced Air
Cooling
- Central Air
Appliances
- Included: Dishwasher, Refrigerator, Electric Range
Features
- Has basement: No
- Number of fireplaces: 1
- Fireplace features: Gas Log
Interior area
- Total structure area: 1,618
- Total interior livable area: 1,618 sqft
- Finished area above ground: 1,618
- Finished area below ground: 0
Property
Parking
- Total spaces: 2
- Parking features: Attached
- Attached garage spaces: 2
Features
- Levels: One
- Stories: 1
Lot
- Size: 7,840 Square Feet
- Dimensions: 68x116
- Features: Level
Details
- Parcel number: 021234253012.000074
Construction
Type & style
- Home type: SingleFamily
- Property subtype: Single Family Residence
Materials
- Aluminum Siding
- Foundation: Slab
Condition
- New construction: No
- Year built: 1968
Utilities & green energy
- Sewer: City
- Water: City
Community & HOA
Community
- Subdivision: Avalon Place
Location
- Region: Fort Wayne
Financial & listing details
- Tax assessed value: $204,700
- Annual tax amount: $2,092
- Date on market: 7/27/2026
- Listing terms: Cash,Conventional,FHA,VA Loan
Estimated market value
$245,200
$233,000 - $257,000
$1,773/mo
Price history
| Date | Event | Price |
|---|---|---|
| 8/4/2026 | Price change | $249,900-3.8% |
Source:  IRMLS #202630311 Report a problem IRMLS #202630311 Report a problem | ||
| 7/27/2026 | Listed for sale | $259,900+85.8% |
Source: IRMLS #202630311 Report a problem | ||
| 12/10/2020 | Listed for sale | $139,900$86/sqft |
Source: CENTURY 21 Bradley Realty, Inc #202048525 Report a problem | ||
Public tax history
| Year | Property taxes | Tax assessment |
|---|---|---|
| 2025 | $1,815 +10.1% | $204,700 +23.7% |
| 2024 | $1,648 +7.2% | $165,500 +4.4% |
| 2023 | $1,537 +17.8% | $158,500 +13.1% |
| 2022 | $1,304 +12.4% | $140,200 +15.2% |
| 2021 | $1,160 +21.8% | $121,700 +8.4% |
| 2020 | $953 -4.1% | $112,300 +13.3% |
| 2019 | $993 +16.8% | $99,100 -1.2% |
| 2018 | $850 +17.4% | $100,300 +9.7% |
| 2017 | $724 -0.5% | $91,400 +7.5% |
| 2016 | $728 -2.4% | $85,000 -1.8% |
| 2014 | $746 -11.5% | $86,600 -6.2% |
| 2013 | $843 +0.4% | $92,300 -2% |
| 2011 | $840 | $94,200 +1.8% |
| 2010 | -- | $92,500 -3.5% |
| 2007 | -- | $95,900 +24.2% |
| 2005 | -- | $77,200 |
| 2004 | -- | $77,200 +96.4% |
| 2001 | -- | $39,300 +200% |
| 1999 | -- | $13,100 |
Find assessor info on the county website
Monthly payment
Est. payment
Payment breakdown
Explore the cost of this home by adjusting the details. Changes won't be saved.Climate risks
Neighborhood: Avalon Place
Nearby schools
Schools provided by the listing agent
- Elementary: Maplewood
- Middle: Miami
- High: Wayne
- District: Fort Wayne Community
Source: IRMLS. This data may not be complete. We recommend contacting the local school district to confirm school assignments for this home.
Similar homes
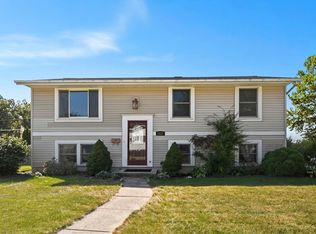
- $237,5003 bd2 ba1.5k sqft6521 Donna Dr, Fort Wayne, IN 46819For Sale
 MLS ID #202636241, Cameron Scher, Uptown Realty Group. IRMLS
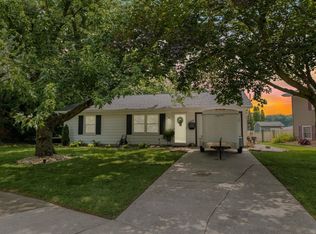
 - $279,0004 bd3 ba1.9k sqft815 Hempford Pl, Fort Wayne, IN 46819For Sale
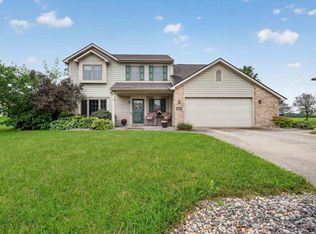 MLS ID #202640229, Lesley Douglass, Coldwell Banker Real Estate Gr. IRMLS
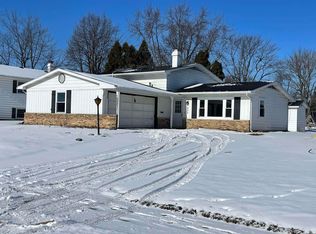
 - $189,9003 bd2 ba1.3k sqft2215 Bryant Ct, Fort Wayne, IN 46819For Sale
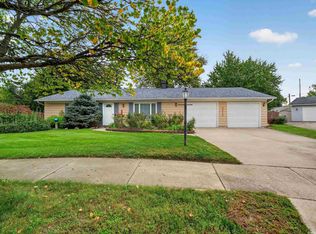 MLS ID #202640832, Tim Haber, RE/MAX Results. IRMLS
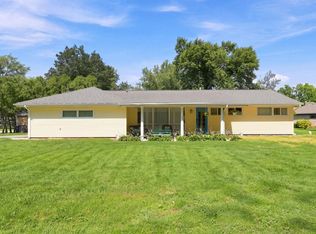
 - $244,9993 bd2 ba1.4k sqft7735 Newlin Dr, Fort Wayne, IN 46816For Sale
 MLS ID #202635706, Jaden Peterson, CENTURY 21 Bradley Realty, Inc. IRMLS
