Rare Triplex Investment Opportunity | Outstanding Cash-Flow Potential Welcome to a high-yield, turn-key investment property designed for maximum flexibility and immediate returns! This versatile multi-family triplex features three distinct rental units, strong rental history, and a central layout that maximizes privacy for all tenants. Whether you are looking to add a reliable cash-flowing asset to your portfolio or live in one unit while leasing out the others, this property is a rare find in today's market. Unit Breakdown & Layout Unit A (Main & Upper Level - Front of House): Layout: 3 Bedrooms | 1.5 Bathrooms Features: Spans two stories at the front of the home. Includes direct access to the basement, access to the attached house garage, and direct entry to the shared common laundry room. Heating & Cooling: Gas Forced Air | Wall A/C unit (recently updated, under 2 years old). Unit B (Ground Level - Left Side): Layout: Studio Apartment | 1 Full Bathroom Features: Convenient side-entry studio layout partially built on a slab. Low-maintenance footprint with cozy single-level living. Heating & Cooling: Electric Baseboard | Window A/C. Unit C (Ground Level - Right Rear): Layout: 1 Bedroom | 1 Full Bathroom Features: Situated at the right rear of the structure, positioned above the attached garage space. Quick access to the adjacent shared laundry area. Heating & Cooling: Gas Forced Air | Window A/C. ? Property Upgrades, Mechanicals & Utilities Utilities & Billing: Units feature separate electric metering. Gas and water/trash are metered and billed via a Ratio Utility Billing System (RUBS), allowing for simple and fair expense pass-throughs. Mechanical Systems: Gas forced-air furnaces (approx. 15 years old) and electric water heaters (estimated 5–10 years old). Exterior & Grounds: Low-maintenance aluminum siding, a low-maintenance yard, and a large yard area featuring a shared swing set. Parking & Storage: Unit A includes 1 attached garage space. Additional off-street parking options for Units B & C. Property features a 2nd detached garage plus an outdoor storage shed.
Active
$269,900
7321 Ideal Ave, Fort Wayne, IN 46809
5beds
2,412sqft
Single Family Residence
Built in 1925
0.64 Acres Lot
$263,700 Zestimate®
$--/sqft
$-- HOA
What's special
Low-maintenance yardLow-maintenance footprintLow-maintenance aluminum sidingAdditional off-street parking optionsConvenient side-entry studio layoutOutdoor storage shedCozy single-level living
- 12 days
- 542
- 36
Zillow last checked:
Listing updated:
Listed by:
Jordan Wildman Home:260-498-0384,
eXp Realty, LLC
Source: IRMLS,MLS#: 202638660
Facts & features
Interior
Bedrooms & bathrooms
- Bedrooms: 5
- Bathrooms: 4
- Full bathrooms: 3
- 1/2 bathrooms: 1
- Main level bedrooms: 2
Bedroom 1
- Level: Upper
Bedroom 2
- Level: Upper
Heating
- Electric, Natural Gas
Cooling
- Wall Unit(s), Window Unit(s)
Appliances
- Included: Dishwasher, Microwave, Refrigerator, Washer, Dryer-Electric, Exhaust Fan, Oven-Built-In, Electric Oven, Electric Range, Electric Water Heater
Features
- Flooring: Hardwood, Carpet, Laminate, Tile, Vinyl
- Basement: Cellar,Full,Walk-Out Access,Partially Finished,Exterior Entry,Block,Concrete
- Has fireplace: No
- Fireplace features: None
Interior area
- Total structure area: 3,092
- Total interior livable area: 2,412 sqft
- Finished area above ground: 2,412
- Finished area below ground: 0
Video & virtual tour
Property
Parking
- Total spaces: 2
- Parking features: Attached, Gravel
- Attached garage spaces: 2
- Has uncovered spaces: Yes
Features
- Levels: Two
- Stories: 2
- Fencing: Partial
Lot
- Size: 0.64 Acres
- Dimensions: 125X224
- Features: Level, City/Town/Suburb
Details
- Additional structures: Second Garage
- Parcel number: 021233130010.000074
Construction
Type & style
- Home type: SingleFamily
- Architectural style: Traditional,Other
- Property subtype: Single Family Residence
Materials
- Aluminum Siding
- Roof: Shingle
Condition
- New construction: No
- Year built: 1925
Utilities & green energy
- Sewer: City
- Water: City
Community & HOA
Community
- Subdivision: Waynedale
Location
- Region: Fort Wayne
Financial & listing details
- Tax assessed value: $174,900
- Annual tax amount: $3,935
- Date on market: 9/18/2026
- Listing terms: Cash,Conventional,FHA,VA Loan
Estimated market value
$263,700
$251,000 - $277,000
$2,179/mo
Price history
| Date | Event | Price |
|---|---|---|
| 9/17/2026 | Listed for sale | $269,900 |
Source:  IRMLS #202638584 Report a problem IRMLS #202638584 Report a problem | ||
Public tax history
| Year | Property taxes | Tax assessment |
|---|---|---|
| 2025 | $2,661 -36.8% | $174,900 +50.3% |
| 2024 | $4,211 -1.3% | $116,400 -36.6% |
| 2023 | $4,266 +51.9% | $183,600 -4.6% |
| 2022 | $2,810 +85.6% | $192,400 +11.4% |
| 2021 | $1,514 +99.9% | $172,700 +75.5% |
| 2020 | $757 +35.3% | $98,400 +28% |
| 2019 | $560 -1.1% | $76,900 |
| 2018 | $566 -40.5% | $76,900 |
| 2017 | $951 +3.5% | $76,900 |
| 2016 | $919 +0.3% | $76,900 |
| 2014 | $916 +1% | $76,900 |
| 2013 | $907 -10.3% | $76,900 |
| 2011 | $1,011 | $76,900 |
| 2010 | -- | $76,900 -38.4% |
| 2007 | -- | $124,800 +40.2% |
| 2005 | -- | $89,000 -12.4% |
| 2004 | -- | $101,600 +135.7% |
| 2001 | -- | $43,100 +200.1% |
| 1999 | -- | $14,360 |
Find assessor info on the county website
Monthly payment
Est. payment
Payment breakdown
Explore the cost of this home by adjusting the details. Changes won't be saved.Climate risks
Neighborhood: 46809
Nearby schools
Schools provided by the listing agent
- Elementary: Waynedale
- Middle: Portage
- High: Wayne
- District: Fort Wayne Community
Source: IRMLS. This data may not be complete. We recommend contacting the local school district to confirm school assignments for this home.
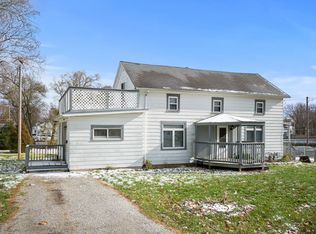


Similar homes
- $279,9004 bd4 ba2.7k sqft2340 Indian Village Blvd, Fort Wayne, IN 46809For Sale
 MLS ID #202638569, Mary K Douglass, The Douglass Home Team, LLC. IRMLS
 - $257,9004 bd3 ba1.8k sqft7426 Kruge Dr, Fort Wayne, IN 46809For Sale
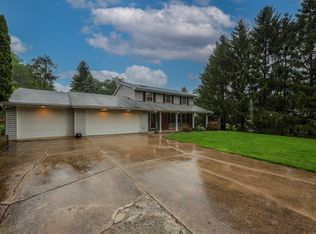 MLS ID #202633079, Samantha Stoner, North Eastern Group Realty. IRMLS
 - $277,9004 bd2 ba2.6k sqft4133 Mound Pass, Fort Wayne, IN 46809For Sale
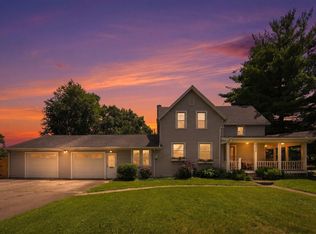 MLS ID #202629992, Alyssa Leach, Trueblood Real Estate, LLC.. IRMLS
 - $285,0004 bd3 ba2.1k sqft3715 Nokomis Rd, Fort Wayne, IN 46809For Sale
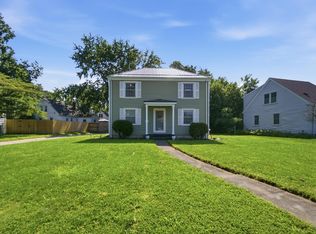 MLS ID #202634684, David Budd, Tree City Realty. IRMLS
