Love Mid-Century Modern style? This custom-built ranch blends original character with thoughtful updates, offering the best of both worlds! Featuring 4 bedrooms, 2.5 bathrooms, and a full basement, this home pairs timeless mid-century charm with modern conveniences, including updated bathrooms, new luxury vinyl plank flooring throughout, fresh paint, a new kitchen floor, and new kitchen appliances. The split-bedroom floor plan offers a private primary suite with an en-suite bath, while the wood-burning fireplace adds warmth and character. Outside, enjoy the peaceful setting of a quiet dead-end street, with a golf course view and a backyard that backs up to Orchard Ridge. The large screened-in patio is the perfect spot to relax and take in the surroundings. Downstairs, the huge finished basement is full of possibilities! Original solid-pine paneling and polished concrete floors create a distinctive retro vibe, with plenty of room for entertaining, hobbies, a game room, or whatever you can dream up. A large woodshop is included, making this space especially appealing for hobbyists. With its custom construction, distinctive architecture, spacious layout, and blend of vintage style and modern updates, this one-of-a-kind home is ready for its next chapter!
Active
Price cut: $10K (10/19)
$299,900
7518 Kruge Dr, Fort Wayne, IN 46809
4beds
2,537sqft
Single Family Residence
Built in 1957
0.36 Acres Lot
$294,700 Zestimate®
$--/sqft
$-- HOA
What's special
Golf course viewHuge finished basementFull basementWood-burning fireplaceLarge screened-in patioSpacious layoutSplit-bedroom floor plan
- 8 days
- 730
- 48
Zillow last checked:
Listing updated:
Listed by:
Abigail Brandenberger Cell:260-450-3983,
Coldwell Banker Real Estate Gr
Source: IRMLS,MLS#: 202642365
Facts & features
Interior
Bedrooms & bathrooms
- Bedrooms: 4
- Bathrooms: 3
- Full bathrooms: 2
- 1/2 bathrooms: 1
- Main level bedrooms: 4
Bedroom 1
- Level: Main
Bedroom 2
- Level: Main
Dining room
- Level: Main
- Area: 110
- Dimensions: 11 x 10
Kitchen
- Level: Main
- Area: 143
- Dimensions: 13 x 11
Living room
- Level: Main
- Area: 228
- Dimensions: 19 x 12
Heating
- Electric, Ceiling, Radiant
Cooling
- Attic Fan, Wall Unit(s)
Appliances
- Included: Dishwasher, Microwave, Refrigerator, Washer, Dryer-Electric, Gas Oven, Gas Range, Electric Water Heater
- Laundry: Dryer Hook Up Gas/Elec, Main Level
Features
- Laminate Counters, Split Br Floor Plan, Main Level Bedroom Suite
- Flooring: Vinyl, Ceramic Tile
- Windows: Window Treatments
- Basement: Daylight,Full,Concrete,Sump Pump
- Attic: Pull Down Stairs
- Number of fireplaces: 1
- Fireplace features: 1st Bdrm, Wood Burning
Interior area
- Total structure area: 2,820
- Total interior livable area: 2,537 sqft
- Finished area above ground: 1,657
- Finished area below ground: 880
Property
Parking
- Total spaces: 2
- Parking features: Attached, Concrete
- Attached garage spaces: 2
- Has uncovered spaces: Yes
Features
- Levels: One
- Stories: 1
- Patio & porch: Screened
Lot
- Size: 0.36 Acres
- Dimensions: 100x158
- Features: Cul-De-Sac, Level, 0-2.9999, City/Town/Suburb
Details
- Parcel number: 021232201018.000074
- Other equipment: Sump Pump
Construction
Type & style
- Home type: SingleFamily
- Architectural style: Ranch
- Property subtype: Single Family Residence
Materials
- Aluminum Siding
- Roof: Asphalt
Condition
- New construction: No
- Year built: 1957
Utilities & green energy
- Electric: NIPSCO
- Gas: NIPSCO
- Sewer: City
- Water: City, Fort Wayne City Utilities
Community & HOA
Community
- Subdivision: Kruge Place
Location
- Region: Fort Wayne
Financial & listing details
- Tax assessed value: $272,500
- Annual tax amount: $2,811
- Date on market: 10/12/2026
Estimated market value
$294,700
$280,000 - $309,000
$2,035/mo
Price history
| Date | Event | Price |
|---|---|---|
| 10/19/2026 | Price change | $299,900-3.2% |
Source:  IRMLS #202642365 Report a problem IRMLS #202642365 Report a problem | ||
| 10/12/2026 | Listed for sale | $309,900+24% |
Source: IRMLS #202642365 Report a problem | ||
| 5/10/2024 | Sold | $250,000+4.2% |
Source: IRMLS #202411307 Report a problem | ||
| 4/8/2024 | Pending sale | $239,900 |
Source: IRMLS #202411307 Report a problem | ||
| 4/5/2024 | Listed for sale | $239,900 |
Source: IRMLS #202411307 Report a problem | ||
Public tax history
| Year | Property taxes | Tax assessment |
|---|---|---|
| 2025 | $2,466 +44.6% | $272,500 +25.9% |
| 2024 | $1,705 +268.7% | $216,500 +16.6% |
| 2023 | $463 +2% | $185,700 +8.4% |
| 2022 | $453 | $171,300 +3.8% |
| 2021 | -- | $165,000 +14.1% |
| 2020 | $436 +2% | $144,600 +53.3% |
| 2019 | $427 -11.3% | $94,300 +6.3% |
| 2018 | $482 -22.9% | $88,700 -2% |
| 2017 | $625 -30.5% | $90,500 -7.8% |
| 2016 | $899 +2% | $98,200 -13.4% |
| 2014 | $882 +2% | $113,400 -1% |
| 2013 | $865 +4% | $114,500 -10.4% |
| 2011 | $831 | $127,800 |
| 2010 | -- | $127,800 +3.8% |
| 2007 | -- | $123,100 +22.7% |
| 2005 | -- | $100,300 |
| 2004 | -- | $100,300 +100.2% |
| 2001 | -- | $50,100 +200% |
| 1999 | -- | $16,700 |
Find assessor info on the county website
Monthly payment
Est. payment
Payment breakdown
Explore the cost of this home by adjusting the details. Changes won't be saved.Climate risks
Neighborhood: 46809
Nearby schools
Schools provided by the listing agent
- Elementary: Waynedale
- Middle: Miami
- High: Wayne
- District: Fort Wayne Community
Source: IRMLS. This data may not be complete. We recommend contacting the local school district to confirm school assignments for this home.
Similar homes
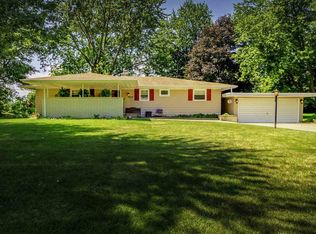
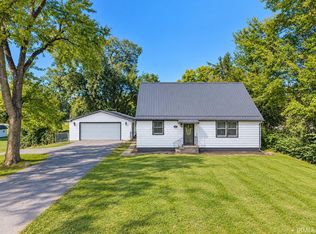
- $269,9004 bd2 ba2.8k sqft3560 Sandpoint Rd, Fort Wayne, IN 46809For Sale
 MLS ID #202641331, Melissa M Maddox, North Eastern Group Realty. IRMLS
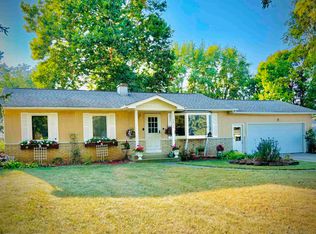
 - $259,9004 bd2 ba2.1k sqft2302 Wawonaissa Trl, Fort Wayne, IN 46809For Sale
 MLS ID #202640794, Dana Botteron, CENTURY 21 Bradley Realty, Inc. IRMLS
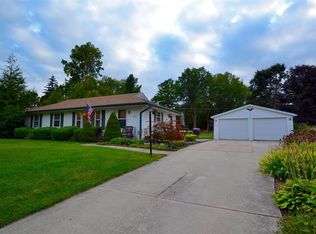
 - $299,0004 bd3 ba1.8k sqft3829 Blythewood Pl, Fort Wayne, IN 46804For Sale
 MLS ID #202641699, Edie A Bloom, Mike Thomas Assoc., Inc. IRMLS
 - $317,5003 bd2 ba2.3k sqft9504 Manor Woods Rd, Fort Wayne, IN 46804For Sale
 MLS ID #202629817, Denise Smothermon, North Eastern Group Realty. IRMLS
