****OPEN HOUSE****SUNDAY Oct 11th 1PM - 4PM****This charming Brick & Cedar Cape Cod welcomes you with a warmth that’s felt the moment you step inside and the character shines through with beautiful hardwood floors leading into the warm and inviting family room, complete with a gas-log fireplace and built-in bookcases, creating the perfect backdrop for quiet evenings or entertaining. On the opposite side of the foyer, the bright living room features newer vinyl plank flooring and stylish barn doors— that allows this space to transform effortlessly into an office, guest room, or cozy retreat. The heart of the home continues into the impressive kitchen, complete with stainless steel appliances, generous cabinetry, and ample counter space, flowing seamlessly into the bright dining/breakfast area. From there, step into the sun-filled 3-season room where natural light pours in and views of the backyard make every moment feel a little more peaceful and perfect for morning coffee, casual meals, or quiet evenings at home. Convenience is built into the main level with a bedroom, full bath, and laundry room, offering ideal functionality and ease for everyday living. Upstairs, two additional spacious bedrooms provide comfortable separation of space for family, guests, or a dedicated work- from- home setup. Outdoor living is ready to enjoy with a new deck, fully fenced in backyard, and a welcoming firepit—perfect for crisp evenings under the stars. The oversized 2-car garage, shed and full basement add exceptional storage, workspace, and future potential. Thoughtfully updated and move-in ready, this home blends charm, modern touches, and a layout designed for real life. It’s a warm, inviting place where comfort meets character, and a wonderful opportunity to make it your own!
Active
Price cut: $9.1K (10/8)
$299,900
3712 Blueridge Ln, Fort Wayne, IN 46815
3beds
2,342sqft
Single Family Residence
Built in 1965
0.35 Acres Lot
$292,000 Zestimate®
$--/sqft
$-- HOA
What's special
Two additional spacious bedroomsGas-log fireplaceStylish barn doorsAmple counter spaceBuilt-in bookcasesStainless steel appliancesViews of the backyard
- 19 days
- 3,605
- 208
Likely to sell faster than
Zillow last checked:
Listing updated:
Listed by:
Amie Murphy Cell:260-341-7212,
North Eastern Group Realty
Source: IRMLS,MLS#: 202640899
Facts & features
Interior
Bedrooms & bathrooms
- Bedrooms: 3
- Bathrooms: 2
- Full bathrooms: 2
- Main level bedrooms: 1
Bedroom 1
- Level: Main
Bedroom 2
- Level: Upper
Dining room
- Level: Main
- Area: 169
- Dimensions: 13 x 13
Family room
- Level: Main
- Area: 273
- Dimensions: 21 x 13
Kitchen
- Level: Main
- Area: 108
- Dimensions: 12 x 9
Living room
- Level: Main
- Area: 247
- Dimensions: 19 x 13
Heating
- Natural Gas, Forced Air
Cooling
- Central Air
Appliances
- Included: Disposal, Range/Oven Hook Up Elec, Dishwasher, Microwave, Refrigerator, Washer, Dryer-Electric, Electric Oven, Electric Range, Gas Water Heater
- Laundry: Electric Dryer Hookup, Main Level, Washer Hookup
Features
- Breakfast Bar, Bookcases, Ceiling Fan(s), Walk-In Closet(s), Laminate Counters, Entrance Foyer, Kitchen Island, Natural Woodwork, Tub/Shower Combination, Great Room
- Flooring: Hardwood, Carpet, Vinyl
- Doors: Storm Door(s)
- Windows: Window Treatments
- Basement: Crawl Space,Full,Concrete
- Attic: Pull Down Stairs,Storage
- Number of fireplaces: 1
- Fireplace features: Family Room, Fireplace Screen/Door, Gas Log
Interior area
- Total structure area: 3,111
- Total interior livable area: 2,342 sqft
- Finished area above ground: 2,342
- Finished area below ground: 0
Property
Parking
- Total spaces: 2
- Parking features: Attached, Garage Door Opener, Concrete
- Attached garage spaces: 2
- Has uncovered spaces: Yes
Features
- Levels: One and One Half
- Stories: 1.5
- Patio & porch: Deck, Porch Florida
- Fencing: Chain Link,Privacy,Wood
Lot
- Size: 0.35 Acres
- Dimensions: 248 X 149 X 179 X 60
- Features: Irregular Lot, City/Town/Suburb, Landscaped
Details
- Additional structures: Shed
- Parcel number: 020827405004.000072
Construction
Type & style
- Home type: SingleFamily
- Architectural style: Cape Cod
- Property subtype: Single Family Residence
Materials
- Aluminum Siding, Brick, Cedar
- Roof: Asphalt,Dimensional Shingles
Condition
- New construction: No
- Year built: 1965
Utilities & green energy
- Gas: NIPSCO
- Sewer: City
- Water: City, Fort Wayne City Utilities
- Utilities for property: Cable Connected
Green energy
- Energy efficient items: HVAC, Windows
Community & HOA
Community
- Security: Smoke Detector(s)
- Subdivision: Blackhawk Forest
Location
- Region: Fort Wayne
Financial & listing details
- Tax assessed value: $284,600
- Annual tax amount: $3,283
- Date on market: 10/2/2026
- Listing terms: Cash,Conventional,FHA,VA Loan
Estimated market value
$292,000
$277,000 - $307,000
$2,049/mo
Price history
| Date | Event | Price |
|---|---|---|
| 10/8/2026 | Price change | $299,900-2.9% |
Source:  IRMLS #202640899 Report a problem IRMLS #202640899 Report a problem | ||
| 10/2/2026 | Listed for sale | $309,000+3% |
Source: IRMLS #202640899 Report a problem | ||
| 7/13/2026 | Listing removed | $299,900 |
Source: IRMLS #202615695 Report a problem | ||
| 6/13/2026 | Pending sale | $299,900 |
Source: IRMLS #202615695 Report a problem | ||
| 5/23/2026 | Listed for sale | $299,900 |
Source: IRMLS #202615695 Report a problem | ||
| 5/3/2026 | Pending sale | $299,900 |
Source: IRMLS #202615695 Report a problem | ||
| 4/30/2026 | Listed for sale | $299,900+47.2% |
Source: IRMLS #202615695 Report a problem | ||
| 1/21/2021 | Sold | $203,800+2%$87/sqft |
Source: Agent Provided Report a problem | ||
| 1/3/2021 | Pending sale | $199,900 |
Source: IRMLS #202100054 Report a problem | ||
| 1/1/2021 | Listed for sale | $199,900+11.1%$85/sqft |
Source: Mike Thomas Associates, Inc. #202100054 Report a problem | ||
| 8/18/2019 | Listing removed | $179,900$77/sqft |
Source: Keller Williams Fort Wayne #201935834 Report a problem | ||
| 8/16/2019 | Listed for sale | $179,900+33.4%$77/sqft |
Source: Keller Williams Fort Wayne #201935834 Report a problem | ||
| 12/17/2009 | Sold | --0 |
Source: Agent Provided Report a problem | ||
| 9/20/2009 | Listed for sale | $134,900$58/sqft |
Source: Visual Tour #200911830 Report a problem | ||
Public tax history
| Year | Property taxes | Tax assessment |
|---|---|---|
| 2025 | $3,279 +16.6% | $284,600 -0.3% |
| 2024 | $2,813 +23.5% | $285,400 +15.5% |
| 2023 | $2,278 +25% | $247,100 +21.7% |
| 2022 | $1,822 +20.1% | $203,100 +6.1% |
| 2021 | $1,518 +4% | $191,500 +10.8% |
| 2020 | $1,460 -11.1% | $172,800 +3.7% |
| 2019 | $1,642 +4.8% | $166,600 +10.3% |
| 2018 | $1,566 +7.8% | $151,000 +5.4% |
| 2017 | $1,452 +6.4% | $143,200 +6.2% |
| 2016 | $1,365 +7.6% | $134,800 +9.2% |
| 2014 | $1,269 +5.2% | $123,400 +5% |
| 2013 | $1,206 -3.1% | $117,500 -5.5% |
| 2011 | $1,244 | $124,400 -2.4% |
| 2010 | -- | $127,400 +6.8% |
| 2007 | -- | $119,300 +10.3% |
| 2005 | -- | $108,200 |
| 2004 | -- | $108,200 +68.8% |
| 2001 | -- | $64,100 +200.1% |
| 1999 | -- | $21,360 |
Find assessor info on the county website
Monthly payment
Est. payment
Payment breakdown
Explore the cost of this home by adjusting the details. Changes won't be saved.Climate risks
Neighborhood: Blackhawk Forest
Nearby schools
Schools provided by the listing agent
- Elementary: Glenwood Park
- Middle: Blackhawk
- High: Snider
- District: Fort Wayne Community
Source: IRMLS. This data may not be complete. We recommend contacting the local school district to confirm school assignments for this home.
- $279,3004 bd3 ba2.6k sqft3716 Blueridge Ln, Fort Wayne, IN 46815Off Market

- $288,4004 bd2 ba2.2k sqft3706 Blueridge Ln, Fort Wayne, IN 46815Off Market
- $204,7003 bd2 ba1.6k sqft3635 Bramblecrest Dr, Fort Wayne, IN 46815Off Market
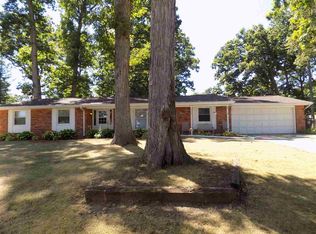
- $274,4004 bd2 ba2.3k sqft3703 Bramblecrest Dr, Fort Wayne, IN 46815Off Market
Similar homes
- $310,0004 bd3 ba2.7k sqft2326 Kerrigans Way, Fort Wayne, IN 46815For Sale
 MLS ID #202643297, Judi Pierson, RE/MAX Results. IRMLS
 - $287,0004 bd2 ba2.4k sqft4015 Wedgewood Dr, Fort Wayne, IN 46815For Sale
 MLS ID #202637317, Renee Swift, Limitless Group. IRMLS
 - $289,0003 bd2 ba1.8k sqft4701 Fairlawn Pass, Fort Wayne, IN 46815For Sale
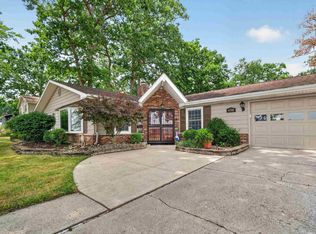 MLS ID #202629270, Lori Quakenbush, Impact Realty LLC. IRMLS
 - $259,9003 bd2 ba1.7k sqft5924 Hallowell Pl, Fort Wayne, IN 46815For Sale
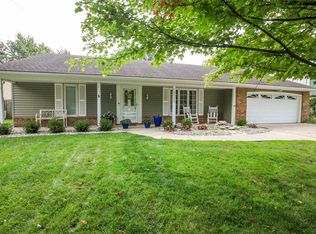 MLS ID #202640887, Mark Noneman, Noneman Realty. IRMLS
