Skip main navigation
Closed
  • $265,000

    3702 Blueridge Ln, Fort Wayne, IN 46815

    3beds
    2,036sqft
    Single Family Residence
    Built in 1963
    0.35 Acres Lot
    $300,600 Zestimate®
    $--/sqft
    $2,030 Estimated rent

    Home value

    $300,600

    $286,000 - $316,000

    $2,030/mo

    Zestimate® history
    Loading
    Loading...

    Owner options

    List your home for rent

    $2,030/mo

    Rent Zestimate®

    Find your next renter with Zillow Rental Manager. Plus, with online applications, you can quickly screen prospective tenants – for free.

    Learn more

    $2,030/mo

    Rent Zestimate®

    Refinance and save

    $1,655/mo

    Est. payment

    Refinancing to a lower rate could help reduce your monthly payments and save thousands over the life of the loan.

    See today's rates

    $1,655/mo

    Est. payment

    Explore your selling options

    Work with a Zillow partner agent

    Leverage their expertise and Zillow's premium Showcase listings to get your home seen by more buyers.

    Get started

    List with your own agent

    Get your home in front of millions of buyers by listing it on Zillow.

    Learn how to do it

    Sell it yourself

    Take full control of how buyers see your home on Zillow by listing For Sale by Owner (FSBO).

    List your home

    What's special

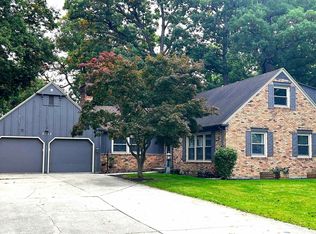
    All-brick ranchFully fenced yardFloor-to-ceiling brick fireplaceExpansive great roomTimeless curb appealSpacious bedroomsCozy family room
    A rare gem in Blackhawk Forest — this sprawling, all-brick ranch combines timeless curb appeal with inviting, well-designed spaces inside and out. Step inside through double doors into a striking foyer accented with artisan tilework that immediately sets this home apart. The expansive great room offers room to breathe, with sliding glass doors that open onto a backyard built for memory-making. The kitchen is both beautiful and practical, featuring granite countertops, a mosaic tile backsplash, breakfast bar seating, and updated luxury vinyl plank flooring. It flows effortlessly into a cozy family room warmed by a beamed ceiling and a floor-to-ceiling brick fireplace — a perfect spot to gather with friends or unwind after a long day. Down the hall, you'll find three spacious bedrooms, including a primary suite with its own updated full bath. A second full bathroom has been tastefully renovated with a modern touch. You'll also find a well-organized laundry area with built-in storage and a convenient guest bath nearby. Out back, the fully fenced yard is a standout feature — offering room to roam, garden, or simply relax. Cool off in the in-ground pool, or entertain poolside with space for dining, games, or lounging. A dedicated pool shed keeps things tidy and organized. Located in a peaceful, established neighborhood known for its tree-lined streets and community feel, this home delivers both character and room to grow.

    Zillow last checked:

    Listing updated:

    Listed by:

    Emily Harris Off:260-207-4648,

    Regan & Ferguson Group

    Bought with:

    Karen Tuggle-Dize, RB14021317

    Coldwell Banker Real Estate Gr

    Source: IRMLS,MLS#: 202537530MLS Logo

    Facts & features

    Interior

    Bedrooms & bathrooms
    • Bedrooms: 3
    • Bathrooms: 3
    • Full bathrooms: 2
    • 1/2 bathrooms: 1
    • Main level bedrooms: 3
    Bedroom 1
    • Level: Main
    Bedroom 2
    • Level: Main
    Family room
    • Level: Main
    • Area: 300
    • Dimensions: 25 x 12
    Kitchen
    • Level: Main
    • Area: 256
    • Dimensions: 16 x 16
    Living room
    • Level: Main
    • Area: 312
    • Dimensions: 24 x 13
    Heating
    • Baseboard
    Cooling
    • Window Unit(s)
    Appliances
    • Included: Disposal, Range/Oven Hook Up Elec, Dishwasher, Refrigerator, Electric Range, Gas Water Heater
    • Laundry: Electric Dryer Hookup, Sink, Main Level, Washer Hookup
    Features
    • Breakfast Bar, Ceiling Fan(s), Beamed Ceilings, Walk-In Closet(s), Laminate Counters, Eat-in Kitchen, Entrance Foyer, Double Vanity, Main Level Bedroom Suite, Great Room
    • Flooring: Carpet, Tile, Vinyl
    • Has basement: No
    • Number of fireplaces: 1
    • Fireplace features: Family Room
    Interior area
    • Total structure area: 2,036
    • Total interior livable area: 2,036 sqft
    • Finished area above ground: 2,036
    • Finished area below ground: 0

    Property

    Parking
    • Total spaces: 2
    • Parking features: Attached, Garage Door Opener, Concrete
    • Attached garage spaces: 2
    • Has uncovered spaces: Yes
    Features
    • Levels: One
    • Stories: 1
    • Patio & porch: Patio, Porch Covered
    • Exterior features: Fire Pit
    • Pool features: In Ground
    • Fencing: Privacy,Wood
    Lot
    • Size: 0.35 Acres
    • Dimensions: 90x172
    • Features: Level, City/Town/Suburb, Landscaped
    Details
    • Additional structures: Shed
    • Parcel number: 020827405006.000072
    • Other equipment: Pool Equipment

    Construction

    Type & style
    • Home type: SingleFamily
    • Architectural style: Ranch
    • Property subtype: Single Family Residence
    Materials
    • Brick
    • Foundation: Slab
    • Roof: Shingle
    Condition
    • New construction: No
    • Year built: 1963

    Utilities & green energy

    • Sewer: City
    • Water: City

    Community & neighborhood

    Security
    • Security features: Smoke Detector(s)
    Community
    • Community features: Sidewalks
    Location
    • Region: Fort Wayne
    • Subdivision: Blackhawk Forest

    HOA & financial

    HOA
    • Has HOA: Yes
    • HOA fee: $40 annually

    Other

    Other facts
    • Listing terms: Cash,Conventional,VA Loan

    Price history

    DateEventPrice
    3/16/2026Sold$265,000-1.8%
    Source: IRMLS #202537530 Report a problem
    2/16/2026Pending sale$269,900
    Source: IRMLS #202537530 Report a problem
    1/5/2026Listing removed$269,900
    Source: IRMLS #202537530 Report a problem
    11/18/2025Price change$269,900-1.8%
    Source: IRMLS #202537530 Report a problem
    11/3/2025Listed for sale$274,900
    Source: IRMLS #202537530 Report a problem
    10/11/2025Pending sale$274,900
    Source: IRMLS #202537530 Report a problem
    9/17/2025Listed for sale$274,900+3.7%
    Source: IRMLS #202537530 Report a problem
    6/16/2023Sold$265,000+2%
    Source: IRMLS #202317513 Report a problem
    5/28/2023Pending sale$259,900
    Source: IRMLS #202317513 Report a problem
    5/26/2023Listed for sale$259,900+189.1%
    Source: IRMLS #202317513 Report a problem
    8/21/2016Listing removed$89,900$44/sqft
    Source: Brian Peterson Real Estate Group, LLC #201630603 Report a problem
    7/13/2016Price change$89,900-4.4%$44/sqft
    Source: Brian Peterson Real Estate Group, LLC #201630603 Report a problem
    7/1/2016Listed for sale$94,000$46/sqft
    Source: Brian Peterson Real Estate Group, LLC #201630603 Report a problem

    Public tax history

    YearProperty taxesTax assessment
    2025$2,779 +18.9%$243,100 +0%
    2024$2,337 +23.8%$243,000 +17.7%
    2023$1,887 +7%$206,400 +20.7%
    2022$1,764 +13.3%$171,000 +6.4%
    2021$1,557 +4.2%$160,700 +10.4%
    2020$1,494 +5.3%$145,600 +3.6%
    2019$1,419 +4.7%$140,600 +9.8%
    2018$1,356 -7.4%$128,000 +5.3%
    2017$1,464 +72.9%$121,600 +2.1%
    2016$846 +1.9%$119,100 +10.3%
    2014$830 +1.9%$108,000 -1.5%
    2013$815 -5.8%$109,600 -12.5%
    2011$865 $125,300 -2.3%
    2010-- $128,200 +4.7%
    2007-- $122,500 +9.1%
    2005-- $112,300
    2004-- $112,300 +79.1%
    2001-- $62,700 +200%
    1999-- $20,900

    Find assessor info on the county website

    Neighborhood: Blackhawk Forest

    Nearby schools

    GreatSchools rating
    Schools provided by the listing agent
    • Elementary: Glenwood Park
    • Middle: Blackhawk
    • High: Snider
    • District: Fort Wayne Community

    Source: IRMLS. This data may not be complete. We recommend contacting the local school district to confirm school assignments for this home.

    Get pre-qualified for a loan
    At Zillow Home Loans, we can pre-qualify you in as little as 5 minutes with no impact to your credit score.

    An equal housing lender. NMLS #10287.

    Sell for more on Zillow
    Get a Zillow Showcase℠ listing at no additional cost and you could sell for .
    $300,600
    2% more
    +$6,012
    With Zillow Showcase(estimated)
    $306,612