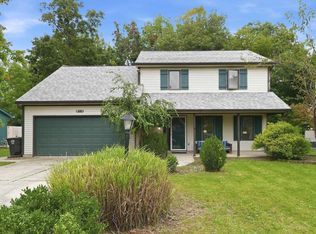
NEW PRICE Check it out! Wonderful, large home for sale in the desirable Royal Oaks subdivision! This 2,200 sq ft home has been converted into a 5 bedroom, 2 full bathroom home. With the master and another bedroom on the main level. As you walk up to your new home, you will notice the large, almost half acre yard on a dead-end street. And with the Mengerson Nature Reserve behind and all around you, have peace of mind that no new subdivision or road noise can be heard. As you enter, you are greeted with a huge open concept. Tons of updates including quartz countertops, backsplash, new flooring throughout the main level and 3 year old mini split heating and cooling system! Upstairs has the charm of 3 additional bedrooms, original hardwood floors and a massive walk-in attic. *Seller is offering a an allowance towards a new roof!* Pantry is massive, at 9’ x 10’, and could be used as a great flex space or additional bedroom. Great location! Your new home is located close to Maplewood Plaza, Northwood, Chapel Ridge, Purdue University Fort Wayne & I-469!
Active
Price cut: $3K (10/18)
$262,000
5727 Woodlea Ave, Fort Wayne, IN 46835
5beds
2,249sqft
Single Family Residence
Built in 1964
0.44 Acres Lot
$258,300 Zestimate®
$--/sqft
$-- HOA
What's special
Dead-end streetQuartz countertopsMassive walk-in atticHuge open concept
- 27 days
- 4,039
- 442
Likely to sell faster than
Zillow last checked:
Listing updated:
Listed by:
Michael Burt Cell:260-710-5005,
Coldwell Banker Real Estate Gr
Source: IRMLS,MLS#: 202640025
Facts & features
Interior
Bedrooms & bathrooms
- Bedrooms: 5
- Bathrooms: 2
- Full bathrooms: 2
- Main level bedrooms: 2
Bedroom 1
- Level: Main
Bedroom 2
- Level: Main
Dining room
- Level: Main
- Area: 100
- Dimensions: 10 x 10
Kitchen
- Level: Main
- Area: 121
- Dimensions: 11 x 11
Living room
- Level: Main
- Area: 208
- Dimensions: 16 x 13
Heating
- Heat Pump
Cooling
- Heat Pump, Multi Units
Appliances
- Included: Range/Oven Hook Up Elec, Dishwasher, Refrigerator, Electric Oven, Electric Range, Electric Water Heater
- Laundry: Electric Dryer Hookup, Main Level
Features
- Countertops-Solid Surf, Split Br Floor Plan, Main Level Bedroom Suite
- Flooring: Hardwood
- Basement: None
- Attic: Storage,Walk-up
- Number of fireplaces: 2
- Fireplace features: Dining Room, Living Room, Gas Log, Wood Burning
Interior area
- Total structure area: 2,249
- Total interior livable area: 2,249 sqft
- Finished area above ground: 2,249
- Finished area below ground: 0
Property
Parking
- Total spaces: 2
- Parking features: Attached, Garage Door Opener, Concrete
- Attached garage spaces: 2
- Has uncovered spaces: Yes
Features
- Levels: One and One Half
- Stories: 1.5
- Patio & porch: Deck Covered
- Fencing: None
Lot
- Size: 0.44 Acres
- Dimensions: 118 x 163
- Features: 0-2.9999, Wooded, City/Town/Suburb, Near Walking Trail
Details
- Additional structures: Shed, Gazebo
- Parcel number: 020821401004.000072
Construction
Type & style
- Home type: SingleFamily
- Architectural style: Cape Cod
- Property subtype: Single Family Residence
Materials
- Aluminum Siding, Brick
Condition
- New construction: No
- Year built: 1964
Utilities & green energy
- Sewer: City
- Water: City
Community & HOA
Community
- Subdivision: Royal Oak(s)
Location
- Region: Fort Wayne
Financial & listing details
- Tax assessed value: $237,200
- Annual tax amount: $2,442
- Date on market: 9/26/2026
- Listing terms: Cash,Conventional,FHA,VA Loan
Estimated market value
$258,300
$245,000 - $271,000
$2,176/mo
Price history
| Date | Event | Price |
|---|---|---|
| 10/18/2026 | Price change | $262,000-1.1% |
Source:  IRMLS #202640025 Report a problem | ||
| 10/8/2026 | Price change | $265,000-1.9% |
Source: IRMLS #202640025 Report a problem | ||
| 9/26/2026 | Listed for sale | $270,000+56.5% |
Source: IRMLS #202640025 Report a problem | ||
| 1/13/2022 | Pending sale | $172,500 |
Source: IRMLS #202200723 Report a problem | ||
| 1/10/2022 | Price change | $172,500-4.1% |
Source: IRMLS #202200723 Report a problem | ||
| 1/8/2022 | Listed for sale | $179,900+199.8% |
Source: IRMLS #202200723 Report a problem | ||
| 7/9/2010 | Sold | --0 |
Source: Agent Provided Report a problem | ||
| 3/13/2010 | Listing removed | $60,000$27/sqft |
Source: Coldwell Banker Roth Wehrly Graber #200912480 Report a problem | ||
| 2/8/2010 | Price change | $60,000-11.8%$27/sqft |
Source: foreclosure.com Report a problem | ||
| 1/3/2010 | Listed for sale | $68,000-9.3%$30/sqft |
Source: foreclosure.com Report a problem | ||
| 11/27/2009 | Listing removed | $75,000$33/sqft |
Source: Coldwell Banker Roth Wehrly Graber #200912480 Report a problem | ||
| 9/28/2009 | Listed for sale | $75,000-45%$33/sqft |
Source: foreclosure.com Report a problem | ||
| 8/20/2009 | Sold | $136,459+45.3%$61/sqft |
Source: Public Record Report a problem | ||
| 12/23/2002 | Sold | $93,900$42/sqft |
Source: Agent Provided Report a problem | ||
Public tax history
| Year | Property taxes | Tax assessment |
|---|---|---|
| 2025 | $2,363 +7.7% | $237,200 +14.2% |
| 2024 | $2,193 +1.6% | $207,700 +4.8% |
| 2023 | $2,158 +19.2% | $198,100 +2.7% |
| 2022 | $1,810 +17.6% | $192,800 +18.1% |
| 2021 | $1,539 +8.7% | $163,300 +14.6% |
| 2020 | $1,415 +8% | $142,500 +8% |
| 2019 | $1,311 +19.3% | $132,000 +8.6% |
| 2018 | $1,099 +6.2% | $121,600 +15.5% |
| 2017 | $1,034 +24.9% | $105,300 +3.5% |
| 2016 | $828 -15.1% | $101,700 +2% |
| 2014 | $975 +13.5% | $99,700 +5.5% |
| 2013 | $860 -14.2% | $94,500 -9.8% |
| 2011 | $1,002 | $104,800 +7% |
| 2010 | -- | $97,900 -9.4% |
| 2007 | -- | $108,100 +23.8% |
| 2005 | -- | $87,300 |
| 2004 | -- | $87,300 +98.4% |
| 2001 | -- | $44,000 +199.9% |
| 1999 | -- | $14,670 |
Find assessor info on the county website
Monthly payment
Est. payment
Payment breakdown
Explore the cost of this home by adjusting the details. Changes won't be saved.Climate risks
Neighborhood: Royal Oaks
Nearby schools
Schools provided by the listing agent
- Elementary: Harris
- Middle: Lane
- High: Snider
- District: Fort Wayne Community
Source: IRMLS. This data may not be complete. We recommend contacting the local school district to confirm school assignments for this home.
Similar homes
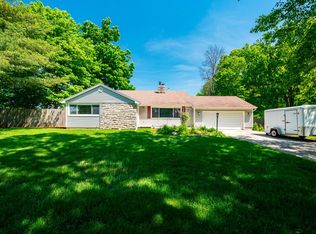
- $254,9003 bd2 ba1.4k sqft7721 Westford Ct, Fort Wayne, IN 46835For Sale
 MLS ID #202643207, Kenson Dhanie, Mike Thomas Assoc., Inc. IRMLS
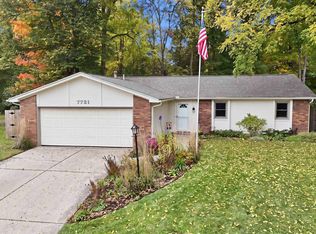
- $284,9004 bd3 ba2.2k sqft6019 Bellingham Ln, Fort Wayne, IN 46835For Sale
 MLS ID #202643318, Matt Motz, Mike Thomas Assoc., Inc. IRMLS
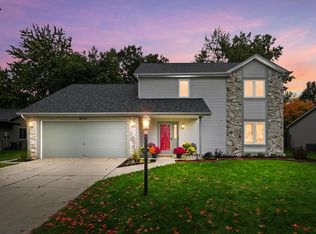
- $284,9004 bd3 ba1.9k sqft5321 Seaforth Ln, Fort Wayne, IN 46835For Sale
 MLS ID #202640831, Vicki Topp, Trueblood Real Estate, LLC.. IRMLS
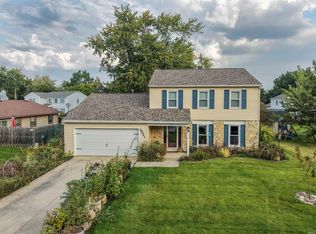
- $289,9005 bd4 ba2k sqft4109 Castell Dr, Fort Wayne, IN 46835For Sale
 MLS ID #202641376, Tony Ervin, Mike Thomas Assoc., Inc. IRMLS
