*Open House Saturday (11/7) 1-3pm* Welcome to 9516 Briarcrest Court in Autumn Chase! This home offers three bedrooms, two and a half baths, and over 1,500 square feet of living space. The living room feels bright and open with a vaulted ceiling, skylights, and tall front windows, while a brick fireplace makes it a comfortable place to unwind. Just off the living room, the kitchen features plenty of cabinet storage, a tile backsplash, pantry, and breakfast bar. The adjoining dining area opens to the back deck, making it easy to take meals outside. The primary bedroom is on the main floor and includes a private full bath, with laundry and a half bath also conveniently located downstairs. Upstairs, you’ll find two additional bedrooms, a full bath, and an open loft overlooking the living room that offers space for an office, reading nook, or another spot to relax. An attached two car garage provides additional storage and parking. Out back, the spacious deck with privacy lattice overlooks the yard and offers plenty of room for grilling, outdoor dining, or relaxing at the end of the day.
Active
$285,000
9516 Briarcrest Ct, Fort Wayne, IN 46835
3beds
1,556sqft
Single Family Residence
Built in 1995
8,276 Square Feet Lot
$280,900 Zestimate®
$--/sqft
$11/mo HOA
What's special
Brick fireplaceThree bedroomsTall front windowsVaulted ceilingBreakfast barTile backsplashAttached two car garage
- 4 days
- 655
- 88
Likely to sell faster than
Zillow last checked:
Listing updated:
Listed by:
Jacob Hege Cell:260-431-4974,
Uptown Realty Group,
Joseph Hege,
Uptown Realty Group
Source: IRMLS,MLS#: 202645231
Facts & features
Interior
Bedrooms & bathrooms
- Bedrooms: 3
- Bathrooms: 3
- Full bathrooms: 2
- 1/2 bathrooms: 1
- Main level bedrooms: 1
Bedroom 1
- Level: Main
Bedroom 2
- Level: Upper
Kitchen
- Level: Main
- Area: 99
- Dimensions: 11 x 9
Living room
- Level: Main
- Area: 252
- Dimensions: 18 x 14
Heating
- Natural Gas, Forced Air
Cooling
- Central Air
Appliances
- Included: Dishwasher, Microwave, Refrigerator, Gas Range
Features
- Has basement: No
- Number of fireplaces: 1
- Fireplace features: Living Room
Interior area
- Total structure area: 1,556
- Total interior livable area: 1,556 sqft
- Finished area above ground: 1,556
- Finished area below ground: 0
Video & virtual tour
Property
Parking
- Total spaces: 2
- Parking features: Attached
- Attached garage spaces: 2
Features
- Levels: Two
- Stories: 2
Lot
- Size: 8,276 Square Feet
- Dimensions: 65X130
- Features: Level
Details
- Parcel number: 020803427005.000063
Construction
Type & style
- Home type: SingleFamily
- Property subtype: Single Family Residence
Materials
- Vinyl Siding
- Foundation: Slab
Condition
- New construction: No
- Year built: 1995
Utilities & green energy
- Sewer: City
- Water: City
Community & HOA
Community
- Subdivision: Autumn Chase
HOA
- Has HOA: Yes
- HOA fee: $135 annually
Location
- Region: Fort Wayne
Financial & listing details
- Tax assessed value: $268,200
- Annual tax amount: $1,761
- Date on market: 11/3/2026
- Listing terms: Cash,Conventional,FHA,VA Loan
Estimated market value
$280,900
$267,000 - $295,000
$2,049/mo
Price history
| Date | Event | Price |
|---|---|---|
| 11/3/2026 | Listed for sale | $285,000+103.7% |
Source:  IRMLS #202645231 Report a problem | ||
| 10/27/2017 | Sold | $139,900$90/sqft |
Source: Agent Provided Report a problem | ||
| 9/22/2017 | Price change | $139,900-2.5%$90/sqft |
Source: CENTURY 21 Bradley Realty, Inc #201739459 Report a problem | ||
| 8/26/2017 | Price change | $143,500-4.3%$92/sqft |
Source: CENTURY 21 Bradley Realty, Inc. #201739459 Report a problem | ||
| 8/25/2017 | Listed for sale | $149,900+29.2%$96/sqft |
Source: CENTURY 21 Bradley Realty, Inc #201739459 Report a problem | ||
| 9/25/2010 | Listing removed | $116,000$75/sqft |
Source: CENTURY 21 Bradley Realty, Inc. #201000602 Report a problem | ||
| 6/14/2010 | Sold | --0 |
Source: Agent Provided Report a problem | ||
| 6/7/2010 | Pending sale | $116,000-3.3%$75/sqft |
Source: CENTURY 21 Bradley Realty, Inc. #201000602 Report a problem | ||
| 4/5/2010 | Listed for sale | $119,987$77/sqft |
Source: CENTURY 21 Bradley Realty, Inc. #201000602 Report a problem | ||
| 3/8/2010 | Pending sale | $119,987$77/sqft |
Source: Bradley Realty, Inc. #201000602 Report a problem | ||
| 1/19/2010 | Listed for sale | $119,987$77/sqft |
Source: CENTURY 21 Bradley Realty, Inc. #201000602 Report a problem | ||
Public tax history
| Year | Property taxes | Tax assessment |
|---|---|---|
| 2025 | $1,716 +9.5% | $268,200 +8.7% |
| 2024 | $1,567 +2.9% | $246,800 +3.8% |
| 2023 | $1,522 +14.4% | $237,700 +9.7% |
| 2022 | $1,330 +16.9% | $216,600 +16% |
| 2021 | $1,138 +3.6% | $186,800 +13.7% |
| 2020 | $1,098 +12.1% | $164,300 +5.1% |
| 2019 | $979 +3.9% | $156,300 +9% |
| 2018 | $942 +3.5% | $143,400 +5.7% |
| 2017 | $911 +10.9% | $135,700 +7.1% |
| 2016 | $821 +1.6% | $126,700 +7% |
| 2014 | $808 -1.8% | $118,400 -1.9% |
| 2013 | $823 +2.3% | $120,700 -1.2% |
| 2011 | $804 | $122,200 -3.9% |
| 2010 | -- | $127,200 -0.8% |
| 2007 | -- | $128,200 +23.6% |
| 2005 | -- | $103,700 |
| 2004 | -- | $103,700 +56.6% |
| 2001 | -- | $66,210 +200% |
| 1999 | -- | $22,070 |
Find assessor info on the county website
Monthly payment
Est. payment
Payment breakdown
Explore the cost of this home by adjusting the details. Changes won't be saved.Climate risks
Neighborhood: 46835
Nearby schools
Schools provided by the listing agent
- Elementary: Shambaugh
- Middle: Jefferson
- High: Northrop
- District: Fort Wayne Community
Source: IRMLS. This data may not be complete. We recommend contacting the local school district to confirm school assignments for this home.

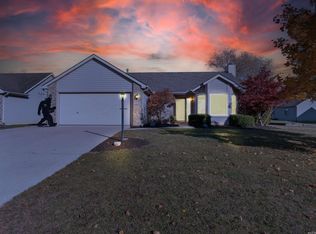
Similar homes
- $249,9003 bd2 ba1.4k sqft5920 Hinsdale Ln, Fort Wayne, IN 46835For Sale
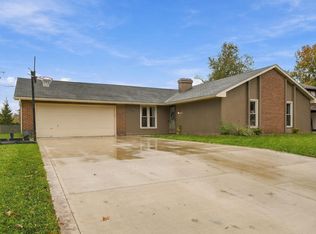 MLS ID #202645465, Joel C Shrock, Keller Williams Realty Group. IRMLS
- $284,9003 bd2 ba1.5k sqft7905 Crosshill Ct, Fort Wayne, IN 46825For Sale
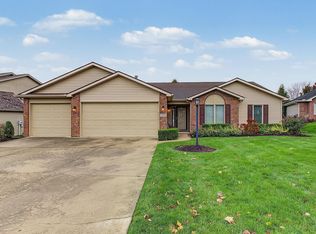 MLS ID #202645591, Joyce Swartz, Coldwell Banker Real Estate Gr. IRMLS
- $275,0003 bd2 ba2.2k sqft5221 Woodway Dr, Fort Wayne, IN 46835For Sale
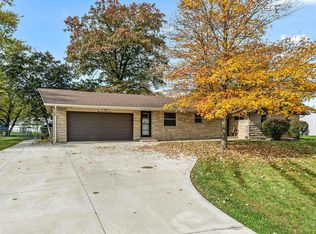 MLS ID #202644680, Tamia Armstrong, Allure Realty LLC. IRMLS
- $239,9003 bd2 ba1.7k sqft4736 Ashland Dr, Fort Wayne, IN 46835For Sale
 MLS ID #202644681, Marcus A Christlieb, F.C. Tucker Fort Wayne. IRMLS
