Spacious contemporary home, on a corner lot close to Northwest Allen County schools is move-in ready. Enjoy the open concept of this 3 bedroom, 2.5 bath home with a cathedral ceiling in the living area and large windows to let the light in. The dining area and kitchen have plenty of counter space, newer appliances and a nice corner pantry. Upstairs you will find a large primary bedroom with walk in closet and bathroom, two additional bedrooms and another full bathroom. The fenced back yard has a large patio for entertaining and a shed for storage. The perfect set-up for entertaining or just relaxing by a firepit on those chilly fall evenings. This house has been well cared for and is just waiting for new owners.
Active under contract
$289,900
2919 Derry Pl, Fort Wayne, IN 46818
3beds
1,604sqft
Single Family Residence
Built in 2006
10,454 Square Feet Lot
$285,700 Zestimate®
$--/sqft
$-- HOA
What's special
Large patio for entertainingOpen conceptCorner lotShed for storageNice corner pantry
- 11 days
- 1,058
- 93
Likely to sell faster than
Zillow last checked:
Listing updated:
Listed by:
Dawn Hurley 260-349-8557,
Weichert Realtors - Hoosier Heartland
Source: IRMLS,MLS#: 202641170
Facts & features
Interior
Bedrooms & bathrooms
- Bedrooms: 3
- Bathrooms: 3
- Full bathrooms: 2
- 1/2 bathrooms: 1
Bedroom 1
- Level: Upper
Bedroom 2
- Level: Upper
Kitchen
- Level: Main
- Area: 132
- Dimensions: 12 x 11
Living room
- Level: Main
- Area: 304
- Dimensions: 19 x 16
Heating
- Forced Air
Cooling
- Central Air
Appliances
- Included: Dishwasher, Microwave, Refrigerator, Washer, Dryer-Electric, Electric Range, Electric Water Heater, Water Softener Owned
Features
- Windows: Window Treatments
- Has basement: No
- Has fireplace: No
Interior area
- Total structure area: 1,604
- Total interior livable area: 1,604 sqft
- Finished area above ground: 1,604
- Finished area below ground: 0
Video & virtual tour
Property
Parking
- Total spaces: 2
- Parking features: Attached
- Attached garage spaces: 2
Features
- Levels: Two
- Stories: 2
Lot
- Size: 10,454 Square Feet
- Dimensions: 83 x 124
- Features: Corner Lot
Details
- Parcel number: 020231133003.000091
- Zoning: R1
Construction
Type & style
- Home type: SingleFamily
- Architectural style: Contemporary
- Property subtype: Single Family Residence
Materials
- Brick, Vinyl Siding
- Foundation: Slab
Condition
- New construction: No
- Year built: 2006
Utilities & green energy
- Sewer: City
- Water: City
Community & HOA
Community
- Subdivision: Timberon
Location
- Region: Fort Wayne
Financial & listing details
- Tax assessed value: $262,000
- Annual tax amount: $2,445
- Date on market: 10/5/2026
- Listing terms: Conventional,FHA
Estimated market value
$285,700
$271,000 - $300,000
$1,885/mo
Price history
| Date | Event | Price |
|---|---|---|
| 10/5/2026 | Listed for sale | $289,900+108.7% |
Source:  IRMLS #202641170 Report a problem IRMLS #202641170 Report a problem | ||
| 3/24/2021 | Listing removed | -- |
Source: Owner Report a problem | ||
| 7/19/2015 | Listing removed | $138,900$87/sqft |
Source: Owner Report a problem | ||
| 6/22/2015 | Listed for sale | $138,900+8.5%$87/sqft |
Source: Owner Report a problem | ||
| 6/29/2011 | Listing removed | $128,000$80/sqft |
Source: North Eastern Group Realty #1104418 Report a problem | ||
| 4/30/2011 | Listed for sale | $128,000$80/sqft |
Source: North Eastern Group Realty #1104418 Report a problem | ||
Public tax history
| Year | Property taxes | Tax assessment |
|---|---|---|
| 2025 | $2,653 +4% | $262,000 +1.6% |
| 2024 | $2,551 +17.3% | $257,900 +4.2% |
| 2023 | $2,175 +15.4% | $247,400 +17.9% |
| 2022 | $1,884 +7.1% | $209,900 +15.9% |
| 2021 | $1,759 +9.2% | $181,100 +7.5% |
| 2020 | $1,610 +0.8% | $168,500 +9.1% |
| 2019 | $1,597 +9.5% | $154,500 -1% |
| 2018 | $1,458 +2.9% | $156,000 +9.9% |
| 2017 | $1,417 +3.6% | $141,900 +0.1% |
| 2016 | $1,368 +7.5% | $141,700 +11.4% |
| 2014 | $1,272 +3.4% | $127,200 +3.4% |
| 2013 | $1,230 +3% | $123,000 +3% |
| 2011 | $1,194 | $119,400 -5.4% |
| 2010 | -- | $126,200 |
| 2007 | -- | $126,200 +41966.7% |
| 2005 | -- | $300 |
Find assessor info on the county website
Monthly payment
Est. payment
Payment breakdown
Explore the cost of this home by adjusting the details. Changes won't be saved.Climate risks
Neighborhood: 46818
Nearby schools
Schools provided by the listing agent
- Elementary: Hickory Center
- Middle: Carroll
- High: Carroll
- District: Northwest Allen County
Source: IRMLS. This data may not be complete. We recommend contacting the local school district to confirm school assignments for this home.


Similar homes
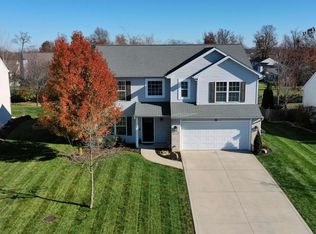
- $324,9004 bd3 ba2k sqft11317 Saint Ives Dr, Fort Wayne, IN 46818For Sale
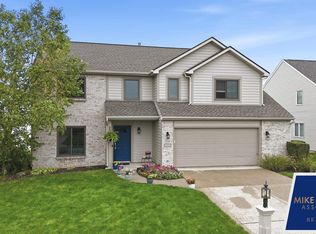 MLS ID #202640803, Heather Rohrbacher, Mike Thomas Assoc., Inc. IRMLS
 - $274,9003 bd2 ba1.4k sqft12432 Wandering Way, Fort Wayne, IN 46818For Sale
 MLS ID #202640929, Amy Miller, Coldwell Banker Real Estate Gr. IRMLS
 - $327,0003 bd3 ba2.2k sqft2916 Marne Pl, Fort Wayne, IN 46818For Sale
 MLS ID #202640632, Nathanael Craig, Coldwell Banker Real Estate Gr. IRMLS
 - $339,9003 bd3 ba2k sqft3226 Cilantro Cv, Fort Wayne, IN 46818For Sale
 MLS ID #202641346, Kenson Dhanie, Mike Thomas Assoc., Inc. IRMLS
