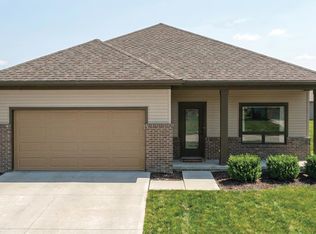
Built in 2021, this 3-bedroom, 2.5-bath home offers over 2,000 square feet, white oak LVP flooring and a fresh, neutral interior ready for your own style. Natural light fills the expansive great room, with an open layout that connects the living, dining and kitchen areas, keeping everyone together whether you’re making dinner or hosting friends. Stainless steel appliances and a breakfast bar complete the kitchen, with room for casual meals and conversation. The large primary suite offers dual sinks and a generous walk-in closet, while two additional well-sized bedrooms and a convenient upstairs laundry room keep daily routines on one level. The loft adds another living area with plenty of possibilities. Create a movie lounge, homework station, playroom or a comfortable spot to unwind away from the main living space. Set in Northwest Fort Wayne, the home offers convenient access to shopping, restaurants and everyday essentials, plus easy interstate connections to surrounding communities.
Active
$304,900
4068 Luke Dr, Fort Wayne, IN 46818
3beds
2,050sqft
Single Family Residence
Built in 2021
9,147 Square Feet Lot
$301,400 Zestimate®
$--/sqft
$35/mo HOA
What's special
Large primary suiteTwo additional well-sized bedroomsGenerous walk-in closetDual sinksStainless steel appliancesFresh neutral interiorBreakfast bar
- 1 day
- 147
- 14
Zillow last checked:
Listing updated:
Listed by:
Leslie Ferguson Off:260-207-4648,
Regan & Ferguson Group,
Heather Regan,
Regan & Ferguson Group
Source: IRMLS,MLS#: 202641558
Facts & features
Interior
Bedrooms & bathrooms
- Bedrooms: 3
- Bathrooms: 3
- Full bathrooms: 2
- 1/2 bathrooms: 1
Bedroom 1
- Level: Upper
Bedroom 2
- Level: Upper
Kitchen
- Level: Main
- Area: 221
- Dimensions: 17 x 13
Living room
- Level: Main
- Area: 464
- Dimensions: 29 x 16
Heating
- Natural Gas, Forced Air
Cooling
- Central Air
Appliances
- Included: Disposal, Range/Oven Hook Up Elec, Dishwasher, Microwave, Refrigerator, Washer, Dryer-Electric, Electric Range, Electric Water Heater
- Laundry: Electric Dryer Hookup, Washer Hookup
Features
- 1st Bdrm En Suite, Breakfast Bar, Walk-In Closet(s), Laminate Counters, Eat-in Kitchen, Entrance Foyer, Open Floorplan, Double Vanity, Great Room
- Flooring: Carpet, Vinyl
- Has basement: No
- Has fireplace: No
- Fireplace features: None
Interior area
- Total structure area: 2,050
- Total interior livable area: 2,050 sqft
- Finished area above ground: 2,050
- Finished area below ground: 0
Video & virtual tour
Property
Parking
- Total spaces: 2
- Parking features: Attached, Garage Door Opener, Concrete
- Attached garage spaces: 2
- Has uncovered spaces: Yes
Features
- Levels: Two
- Stories: 2
- Patio & porch: Patio, Porch Covered
- Fencing: None
Lot
- Size: 9,147 Square Feet
- Dimensions: 122x124x121x38
- Features: Level, City/Town/Suburb, Landscaped
Details
- Parcel number: 020708227002.000065
Construction
Type & style
- Home type: SingleFamily
- Architectural style: Traditional
- Property subtype: Single Family Residence
Materials
- Brick, Vinyl Siding
- Foundation: Slab
- Roof: Shingle
Condition
- New construction: No
- Year built: 2021
Utilities & green energy
- Sewer: City
- Water: City
Community & HOA
Community
- Features: Sidewalks
- Security: Smoke Detector(s)
- Subdivision: Colonial Heights
HOA
- Has HOA: Yes
- HOA fee: $420 annually
Location
- Region: Fort Wayne
Financial & listing details
- Tax assessed value: $287,300
- Annual tax amount: $4,628
- Date on market: 10/7/2026
- Listing terms: Cash,Conventional
Estimated market value
$301,400
$286,000 - $316,000
$2,356/mo
Price history
| Date | Event | Price |
|---|---|---|
| 10/7/2026 | Listed for sale | $304,900+10.9% |
Source:  IRMLS #202641558 Report a problem IRMLS #202641558 Report a problem | ||
| 9/9/2021 | Pending sale | $274,900 |
Source: IRMLS #202132245 Report a problem | ||
| 8/6/2021 | Listed for sale | $274,900 |
Source: IRMLS #202132245 Report a problem | ||
Public tax history
| Year | Property taxes | Tax assessment |
|---|---|---|
| 2025 | $4,649 -3.8% | $287,300 -1.2% |
| 2024 | $4,832 +22.1% | $290,900 +2.6% |
| 2023 | $3,956 +62100% | $283,400 +6.2% |
| 2022 | $6 | $266,900 +66625% |
| 2021 | -- | $400 |
Find assessor info on the county website
Monthly payment
Est. payment
Payment breakdown
Explore the cost of this home by adjusting the details. Changes won't be saved.Climate risks
Neighborhood: 46818
Nearby schools
Schools provided by the listing agent
- Elementary: Washington Center
- Middle: Shawnee
- High: Northrop
- District: Fort Wayne Community
Source: IRMLS. This data may not be complete. We recommend contacting the local school district to confirm school assignments for this home.


Similar homes
- $309,9004 bd3 ba2.4k sqft4130 Marlton Dr, Fort Wayne, IN 46818For Sale
 MLS ID #202641669, Paul E Eisaman, Eisaman Real Estate Inc. IRMLS
 - $289,9003 bd3 ba1.6k sqft2919 Derry Pl, Fort Wayne, IN 46818For Sale
 MLS ID #202641170, Dawn Hurley, Weichert Realtors - Hoosier Heartland. IRMLS
 - $344,9003 bd3 ba2k sqft3226 Cilantro Cv, Fort Wayne, IN 46818For Sale
 MLS ID #202641346, Kenson Dhanie, Mike Thomas Assoc., Inc. IRMLS
 - $291,5003 bd2 ba1.2k sqft3210 Mellark Ct, Fort Wayne, IN 46818New Construction
 MLS ID #202641319, Robert Wacker, Windsor Homes. IRMLS
