Cozy, modern 3BR/2BA ranch with versatile bonus loft. Features an expansive, open-concept great room and dining area, perfect for entertaining. The private primary suite boasts a full bath and spacious walk-in closet. Enjoy complete move-in convenience with all appliances included. Located in a desirable community with a swimming pool and direct access to scenic walking trails.
Pending
$265,000
12411 Tanzanite Ct, Fort Wayne, IN 46818
3beds
1,460sqft
Single Family Residence
Built in 2007
8,276 Square Feet Lot
$264,700 Zestimate®
$--/sqft
$26/mo HOA
What's special
Swimming poolVersatile bonus loftPrivate primary suiteSpacious walk-in closetAll appliances included
- 13 days
- 1,031
- 93
Likely to sell faster than
Zillow last checked:
Listing updated:
Listed by:
Rick Widmann Cell:260-704-6565,
CENTURY 21 Bradley Realty, Inc
Source: IRMLS,MLS#: 202641358
Facts & features
Interior
Bedrooms & bathrooms
- Bedrooms: 3
- Bathrooms: 2
- Full bathrooms: 2
- Main level bedrooms: 3
Bedroom 1
- Level: Main
Bedroom 2
- Level: Main
Dining room
- Level: Main
- Area: 130
- Dimensions: 13 x 10
Kitchen
- Level: Main
- Area: 110
- Dimensions: 11 x 10
Living room
- Level: Main
- Area: 240
- Dimensions: 16 x 15
Heating
- Natural Gas, Forced Air
Cooling
- Central Air
Appliances
- Included: Disposal, Range/Oven Hk Up Gas/Elec, Dishwasher, Microwave, Refrigerator, Washer, Dryer-Gas, Electric Range, Water Softener Owned
- Laundry: Dryer Hook Up Gas/Elec
Features
- 1st Bdrm En Suite
- Has basement: No
- Has fireplace: No
- Fireplace features: None
Interior area
- Total structure area: 1,460
- Total interior livable area: 1,460 sqft
- Finished area above ground: 1,460
- Finished area below ground: 0
Video & virtual tour
Property
Parking
- Total spaces: 2
- Parking features: Attached
- Attached garage spaces: 2
Features
- Levels: One
- Stories: 1
- Patio & porch: Patio, Porch Covered
- Pool features: Association
- Fencing: None
Lot
- Size: 8,276 Square Feet
- Dimensions: 72X114
- Features: Level, Near Walking Trail
Details
- Parcel number: 020230330007.000058
Construction
Type & style
- Home type: SingleFamily
- Property subtype: Single Family Residence
Materials
- Vinyl Siding
- Foundation: Slab
Condition
- New construction: No
- Year built: 2007
Utilities & green energy
- Sewer: City
- Water: City
Community & HOA
Community
- Subdivision: Carroll Creek
HOA
- Has HOA: Yes
- HOA fee: $313 annually
Location
- Region: Fort Wayne
Financial & listing details
- Tax assessed value: $273,100
- Annual tax amount: $1,882
- Date on market: 10/6/2026
Estimated market value
$264,700
$251,000 - $278,000
$1,909/mo
Price history
| Date | Event | Price |
|---|---|---|
| 10/9/2026 | Pending sale | $265,000 |
Source:  IRMLS #202641358 Report a problem | ||
| 10/6/2026 | Listed for sale | $265,000+134.5% |
Source: IRMLS #202641358 Report a problem | ||
| 3/1/2013 | Sold | --0 |
Source: Agent Provided Report a problem | ||
| 12/28/2012 | Listed for sale | $113,000$77/sqft |
Source: iseemedia Report a problem | ||
Public tax history
| Year | Property taxes | Tax assessment |
|---|---|---|
| 2025 | $2,034 +14.8% | $273,100 +2.6% |
| 2024 | $1,772 +11.1% | $266,200 +11.5% |
| 2023 | $1,596 +7.3% | $238,800 +8.5% |
| 2022 | $1,486 +10.1% | $220,100 +11.6% |
| 2021 | $1,350 +0.2% | $197,300 +10.7% |
| 2020 | $1,348 +12.3% | $178,300 +2.8% |
| 2019 | $1,200 +6.1% | $173,400 +9.7% |
| 2018 | $1,131 -1% | $158,100 +8% |
| 2017 | $1,142 -6.3% | $146,400 +2.3% |
| 2016 | $1,219 +9.9% | $143,100 +10.5% |
| 2014 | $1,109 +0.7% | $129,500 +4% |
| 2013 | $1,101 +8.8% | $124,500 +5.3% |
| 2011 | $1,012 | $118,200 -1.7% |
| 2010 | -- | $120,200 -5.1% |
| 2007 | -- | $126,600 +31550% |
| 2005 | -- | $400 |
Find assessor info on the county website
Monthly payment
Est. payment
Payment breakdown
Explore the cost of this home by adjusting the details. Changes won't be saved.Climate risks
Neighborhood: 46818
Nearby schools
Schools provided by the listing agent
- Elementary: Eel River
- Middle: Carroll
- High: Carroll
- District: Northwest Allen County
Source: IRMLS. This data may not be complete. We recommend contacting the local school district to confirm school assignments for this home.
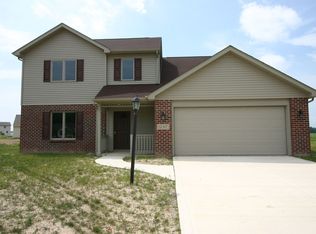


Similar homes
- $274,9003 bd2 ba1.4k sqft12432 Wandering Way, Fort Wayne, IN 46818For Sale
 MLS ID #202640929, Amy Miller, Coldwell Banker Real Estate Gr. IRMLS
- $289,9003 bd3 ba1.6k sqft2919 Derry Pl, Fort Wayne, IN 46818For Sale
 MLS ID #202641170, Dawn Hurley, Weichert Realtors - Hoosier Heartland. IRMLS
- $265,9003 bd2 ba1.3k sqft12554 Shearwater Run, Fort Wayne, IN 46845For Sale
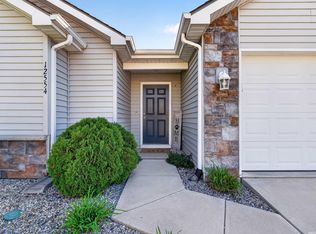 MLS ID #202641452, Gina Picillo, CENTURY 21 Bradley Realty, Inc. IRMLS
- $269,9003 bd2 ba1.2k sqft15822 Grand Willow Blvd, Huntertown, IN 46748For Sale
 MLS ID #202643076, Kate Yanko, CENTURY 21 Bradley Realty, Inc. IRMLS
