*OPEN HOUSE SAT, OCT 10th 1-3pm* Welcome to elevated ranch-style living in Willow Run! This beautifully maintained 3-bedroom, 2-full-bath home blends spacious interiors with an incredible outdoor retreat. Step inside to a bright, open-concept design highlighted by soaring ceilings in both the living room and kitchen/dining area. The inviting living room features a cozy fireplace, creating the perfect gathering space for relaxing evenings or entertaining guests. The spacious primary suite offers a private escape with an en-suite bath and generous walk-in closet. Two additional bedrooms and a full bath provide plenty of room for guests, family, or a home office. The true showstopper awaits outside! The expansive, fully fenced backyard offers peaceful pond views, a covered patio for outdoor dining and lounging, and a dedicated fire pit area made for unforgettable evenings under the stars. Whether you're hosting friends, enjoying a quiet morning coffee, or gathering around the fire, this backyard delivers the lifestyle you've been looking for. Located in the desirable Willow Run neighborhood within the NWAC school district, residents also enjoy access to a neighborhood playground. Move-in ready and thoughtfully designed for both everyday living and entertaining, this Huntertown gem is ready to welcome you home.
Active
$280,000
16036 Timberwillow Dr, Huntertown, IN 46748
3beds
1,362sqft
Single Family Residence
Built in 2006
8,276 Square Feet Lot
$273,800 Zestimate®
$--/sqft
$18/mo HOA
What's special
Cozy fireplaceSpacious interiorsSpacious primary suiteTwo additional bedroomsBright open-concept designGenerous walk-in closetPeaceful pond views
- 9 days
- 446
- 51
Likely to sell faster than
Zillow last checked:
Listing updated:
Listed by:
Sarah Hubley 260-242-1543,
Highgarden Real Estate
Source: IRMLS,MLS#: 202640916
Facts & features
Interior
Bedrooms & bathrooms
- Bedrooms: 3
- Bathrooms: 2
- Full bathrooms: 2
- Main level bedrooms: 3
Bedroom 1
- Level: Main
Bedroom 2
- Level: Main
Kitchen
- Level: Main
- Area: 126
- Dimensions: 14 x 9
Living room
- Level: Main
- Area: 266
- Dimensions: 19 x 14
Heating
- Natural Gas, Forced Air
Cooling
- Central Air
Features
- Has basement: No
- Number of fireplaces: 1
- Fireplace features: Living Room
Interior area
- Total structure area: 1,362
- Total interior livable area: 1,362 sqft
- Finished area above ground: 1,362
- Finished area below ground: 0
Video & virtual tour
Property
Parking
- Total spaces: 2
- Parking features: Attached
- Attached garage spaces: 2
Features
- Levels: One
- Stories: 1
- On waterfront: Yes
- Waterfront features: Pond
Lot
- Size: 8,276 Square Feet
- Dimensions: 68X123
- Features: Irregular Lot, Level
Details
- Parcel number: 020217226007.000058
Construction
Type & style
- Home type: SingleFamily
- Property subtype: Single Family Residence
Materials
- Brick, Vinyl Siding
- Foundation: Slab
Condition
- New construction: No
- Year built: 2006
Utilities & green energy
- Sewer: City
- Water: City
Community & HOA
Community
- Subdivision: Willow Run
HOA
- Has HOA: Yes
- HOA fee: $210 annually
Location
- Region: Huntertown
Financial & listing details
- Tax assessed value: $241,000
- Annual tax amount: $1,613
- Date on market: 10/2/2026
- Listing terms: Cash,Conventional,FHA,VA Loan
Estimated market value
$273,800
$260,000 - $287,000
$1,704/mo
Price history
| Date | Event | Price |
|---|---|---|
| 10/2/2026 | Listed for sale | $280,000+86.7% |
Source:  IRMLS #202640916 Report a problem IRMLS #202640916 Report a problem | ||
| 9/20/2017 | Listing removed | $150,000$110/sqft |
Source: Coldwell Banker Roth Wehrly Graber #201741484 Report a problem | ||
| 9/7/2017 | Listed for sale | $150,000+26.6%$110/sqft |
Source: Coldwell Banker Roth Wehrly Graber #201741484 Report a problem | ||
| 2/1/2006 | Sold | $118,500$87/sqft |
Source: Agent Provided Report a problem | ||
Public tax history
| Year | Property taxes | Tax assessment |
|---|---|---|
| 2025 | $1,721 +4.4% | $241,000 +3.6% |
| 2024 | $1,649 +22.3% | $232,600 +3.1% |
| 2023 | $1,348 +5.7% | $225,500 +16.4% |
| 2022 | $1,276 +4.7% | $193,700 +9.8% |
| 2021 | $1,219 +1.7% | $176,400 +6.4% |
| 2020 | $1,199 +17.9% | $165,800 +3.8% |
| 2019 | $1,017 +1.4% | $159,700 +12.5% |
| 2018 | $1,003 -2.3% | $141,900 +4.8% |
| 2017 | $1,026 +5% | $135,400 +1.3% |
| 2016 | $978 | $133,600 |
Find assessor info on the county website
Monthly payment
Est. payment
Payment breakdown
Explore the cost of this home by adjusting the details. Changes won't be saved.Climate risks
Neighborhood: 46748
Nearby schools
Schools provided by the listing agent
- Elementary: Aspen Meadows
- Middle: Carroll
- High: Carroll
- District: Northwest Allen County
Source: IRMLS. This data may not be complete. We recommend contacting the local school district to confirm school assignments for this home.
- $259,0003 bd2 ba1.2k sqft1108 Duesenberg Dr, Huntertown, IN 46748Off Market
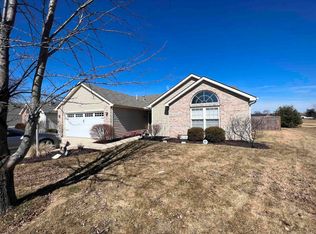
- $247,0003 bd2 ba1.3k sqft16030 Timberwillow Dr, Huntertown, IN 46748Sold

- $275,6003 bd2 ba1.3k sqft16026 Timberwillow Dr, Huntertown, IN 46748Off Market
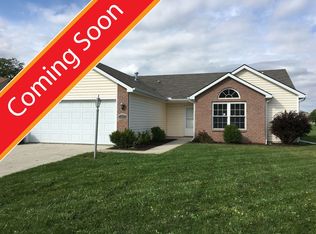
- $225,8003 bd2 ba1.2k sqft1116 Duesenberg Dr, Huntertown, IN 46748Off Market
Similar homes
- $335,0003 bd2 ba1.5k sqft16217 Fleetwood Ct, Huntertown, IN 46748For Sale
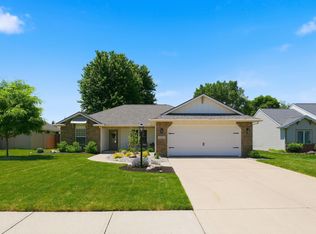 MLS ID #202622550, Patty Seutter, CENTURY 21 Bradley Realty, Inc. IRMLS
 - $274,9003 bd2 ba1.4k sqft12432 Wandering Way, Fort Wayne, IN 46818For Sale
 MLS ID #202640929, Amy Miller, Coldwell Banker Real Estate Gr. IRMLS
 - $289,9003 bd3 ba1.6k sqft2919 Derry Pl, Fort Wayne, IN 46818For Sale
 MLS ID #202641170, Dawn Hurley, Weichert Realtors - Hoosier Heartland. IRMLS
 - $310,0004 bd3 ba1.6k sqft16790 Hatstick Ct, Fort Wayne, IN 46845For Sale
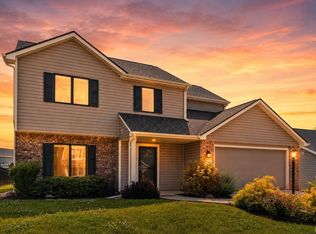 MLS ID #202639883, Alyssa Schendel, North Eastern Group Realty. IRMLS
